
Search results for "Opportunities" in Home Design Ideas

 Punch Construction
This Gold Coast high-rise condo features a living room with floor-to-ceiling windows. To add some visual interest to this living room wall, we installed hundreds of textured limestone mosaic tiles, making this wall a focal point of the room. www.punchconstruction.com
Photo by Steve Rowell
Designed by Mary Jane Derex



Find the right local pro for your project
 Refresh Renovations
PHOTOGRAPHY Caroline Ducobu, Scott Espie
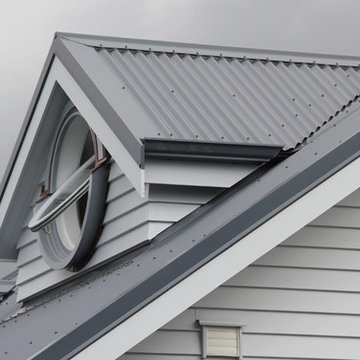
An expansive roof area has provided one Otahuhu family with the opportunity to extend their much-loved family home upwards with a second storey.

 Mark P Finlay Interiors
A unique take on a pool house, this room is located in an indoor pool area that has the option to open up to the outdoors. The furniture is durable yet stylish and draws on the beautiful blue hues of the water. Stone fireplace in this sitting area offers a special opportunity for post swim relaxing. Photo Credit Warren Jagger, Architect: Mark P. Finlay Architects

 Cathie Hong Interiors
We were asked to help transform a cluttered, half-finished common area to an organized, multi-functional homework/play/lounge space for this family of six. They were so pleased with the desk setup for the kids, that we created a similar workspace for their office. In the midst of designing these living areas, they had a leak in their kitchen, so we jumped at the opportunity to give them a brand new one. This project was a true collaboration between owner and designer, as it was done completely remotely.
 JuniperOats Studio
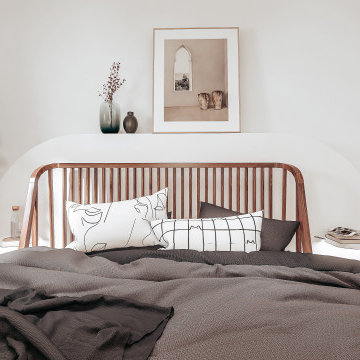
This room had to pull some serious double shifts (no pun intended). From the home office to the guest bedroom, this room needed to feel right for both purposes. I chose a very bright and airy look that feels inspiring yet relaxed. All while adding ample opportunity to have zoom meetings and coffee breaks.

 DESBUILD CONSTRUCTION INC
Everything we use to build your home is made of quality materials. Right down to the first thing you touch. The front entry handleset. We would love the opportunity to work with you to build a home we can all be proud of. It's what we have been doing for years and we have a long list of happy customers. Choose DesBuild Construction.
 DESBUILD CONSTRUCTION INC
Everything we use to build your home is made of quality materials. Right down to the first thing you touch. The front entry handleset. We would love the opportunity to work with you to build a home we can all be proud of. It's what we have been doing for years and we have a long list of happy customers. Choose DesBuild Construction.
 Trade Works Remodeling LLC
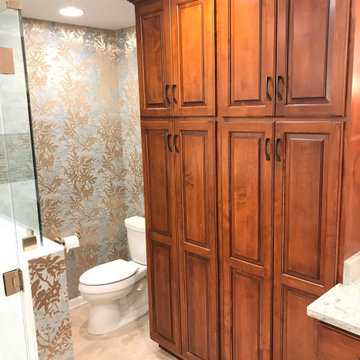
The East louisville Master Bath Remodel was in a patio home in the White Blossom Neighborhood. The hall bath was turned into a half bath and we converted the tub space into the master bath shower . This allowed for more floor space for aging in place as well as the opportunity for his and hers vanities.
 Primo Construction Limited
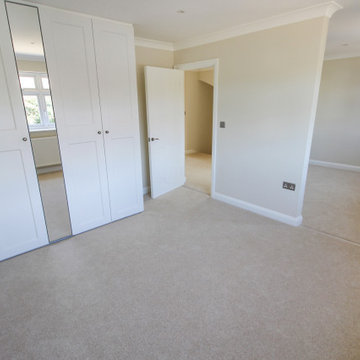
As a construction company participating in the East Molesey New Build Project, we had the opportunity to create a new space in the house - a new room with a built-in wardrobe. We designed and installed a custom wardrobe that blends seamlessly with the design of the room. Our built-in wardrobe not only optimises the space, but also adds elegance and functionality to the new room.
 J.P. Hoffman Design Build
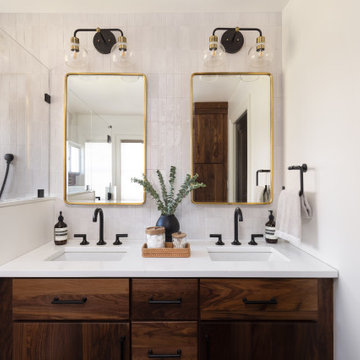
Complete Primary Bathroom refresh in this 1930's Greater Boston Colonial home. The previous en suite was dated and crammed with only 1 sink. Through our Design Build process, we recognized an opportunity to build out into the large Primary Bedroom and gain valuable space for a luxury walk-in shower and double vanity - a must for our clients.
From vintage-inspired fixtures to elements that exude a comforting warmth, each detail creates an atmosphere that feels like home. Join us on this journey where modern luxury meets timeless charm, crafting spaces that radiate with welcoming vibes and personality.

 KE Interior Solutions
Park Hill Bungalow Masterbath transformed.
These beautiful, but space challenged homes present the opportunity to make more space without stepping out of the current footprint. This project completion shows how it is possible.

 Springs Granite
A beautiful mountain home we had the opportunity to renovate. These granite countertops feature overhanging chiseled edges to provide a very thick and rocky appearance. Special thanks to the owner for this chance to showcase our talents!

 WC STUDIO architecture agency
Splitting the project into two structures and keeping the building footprints small helps maintain privacy and a sense of spaciousness for residents and neighbors, despite the 25’ X 100’ lot dimensions and minimal setbacks.
The central courtyard between the buildings also provides more opportunities for natural light, natural ventilation, and on-site storm water infiltration—all benefits for the environment as well as the residents and neighbors.

 Wyant Architecture
Wrap-around clerestory windows separate the pavilion's base and roof forms, creating opportunity for sunlight to penetrate to interior spaces, and the illusion of lightness.
Photo: Jeffrey Totaro

 Gardner Homes
The Gold Fork is a contemporary mid-century design with clean lines, large windows, and the perfect mix of stone and wood. Taking that design aesthetic to an open floor plan offers great opportunities for functional living spaces, smart storage solutions, and beautifully appointed finishes. With a nod to modern lifestyle, the tech room is centrally located to create an exciting mixed-use space for the ability to work and live. Always the heart of the home, the kitchen is sleek in design with a full-service butler pantry complete with a refrigerator and loads of storage space.


 Leading Edge Fiberglass Pool & Spa Manufacturing
Fiberglass in ground Swimming Pool, manufactured by Leading Edge Pools & Spas. We offer Manufacturer direct pricing, Complete DIY packages with Equipment upgrades, Dealer Franchise opportunities & Pool Builder discounts. We Ship directly to you. Call 1-844-537-6657 or visit www.leadingedgepools.com for more information.

205