
Search results for "Opportunities" in Home Design Ideas
 LSDesign
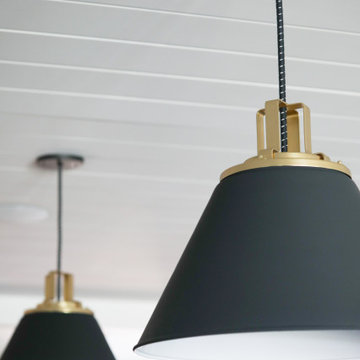
Located in the hills of Belmont with beautiful views, we took advantage of the opportunity to make the window the focal point when redesigning this space. Simple changes like removing interior walls helped open up the overall kitchen beyond our clients original expectations.
 J.P. Hoffman Design Build
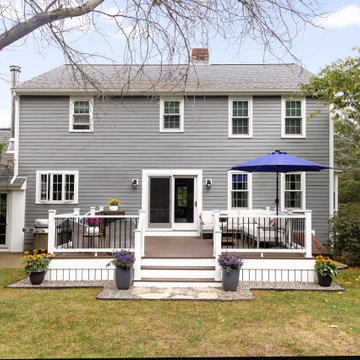
We swapped the location of the slider and the 3 windows seen on the left of the deck. A slider used to be in place of those windows but was unsafe with no exit and not up to current codes. We saw an opportunity to swap the location of the window and slider. The sink now sits in front of those windows and the slider offers great indoor/outdoor access from the main living area, onto the new deck.

 Springs Granite
A beautiful mountain home we had the opportunity to renovate. These granite countertops feature overhanging chiseled edges to provide a very thick and rocky appearance. Special thanks to the owner for this chance to showcase our talents!
Find the right local pro for your project

 Cabinets by RenewaBuild
Such a fun project! Crafted from underutilized space in the basement, this wine cellar was a dream of our client. Travertine stacked stone on the walls give a clean, yet rustic feel, very fitting for the space. A special drop ceiling provided the perfect opportunity to highlight the space with extra lighting. A custom built uncorking station completes this conditioned wine cellar.

 Farmhouse Living
We love our neighbors on Main St in Downtown Rowlett. We're at home with this community over here. Our neighbors and friends at the Village of Rowlett Apartments invited us to design one of their model apartments and we couldn't have been more excited for the opportunity. Here's a peak at the space. I love the entry in this space.

 Floyd Flynn / Ethan Allen - Fort Lauderdale, FL
This project was a wonderful opportunity to work with a client whose vision was clear! She used furnishings from Ethan Allen as the foundation for the project, but went on to use her creativity to complete a wonderfully unique Nautical/Coastal living area.

 ROAM Architecture
In this new bathroom, we took advantage of an existing window location but raised the sill to make privacy a non-issue in the shower. We try to take every opportunity to get natural light into all of the spaces we design.
Photo: Amy M. Nowak-Palmerini

 LDK Custom Homes
What a perfect and neutral laundry room! Opportunities and space are endless here!
Transitional laundry room photo in Minneapolis
Transitional laundry room photo in Minneapolis

 Darci Hether
Few things bring us more joy than creating a bespoke space for our clients. certain projects progressed in stages. what began as a gut renovation of the main house expanded in scope to include the addition of an attached guesthouse and blowout and remodel of the kitchen. with each stage came new challenges and opportunities and a welcome reminder that a designer’s work is never truly done.

 Amy Carman Design
When planning this custom residence, the owners had a clear vision – to create an inviting home for their family, with plenty of opportunities to entertain, play, and relax and unwind. They asked for an interior that was approachable and rugged, with an aesthetic that would stand the test of time. Amy Carman Design was tasked with designing all of the millwork, custom cabinetry and interior architecture throughout, including a private theater, lower level bar, game room and a sport court. A materials palette of reclaimed barn wood, gray-washed oak, natural stone, black windows, handmade and vintage-inspired tile, and a mix of white and stained woodwork help set the stage for the furnishings. This down-to-earth vibe carries through to every piece of furniture, artwork, light fixture and textile in the home, creating an overall sense of warmth and authenticity.

 Thrive Outdoor, Inc.
Water features provide an outstanding opportunity to add enjoyment to your outdoor living. The sights and sounds of the gentle murmur of flowing water have long brought feelings of calmness and tranquility. Coupled with your natural landscape, the results are stunning.
Turf Tamer, Inc. Outdoor Water Features:
- Pondless water features
- Aquatic gardens (with fish and plants)
- Pools
- Ponds

 DK Homes
We had the opportunity to come alongside this homeowner and demo an old cottage and rebuild this new year-round home for them. We worked hard to keep an authentic feel to the lake and fit the home nicely to the space.
We focused on a small footprint and, through specific design choices, achieved a layout the homeowner loved. A major goal was to have the kitchen, dining, and living all walk out at the lake level. We also managed to sneak a master suite into this level (check out that ceiling!).
 Darci Hether
Few things bring us more joy than creating a bespoke space for our clients. certain projects progressed in stages. what began as a gut renovation of the main house expanded in scope to include the addition of an attached guesthouse and blowout and remodel of the kitchen. with each stage came new challenges and opportunities and a welcome reminder that a designer’s work is never truly done.

 M.R. BREWER INC.
Eat-in kitchen - mid-sized transitional u-shaped light wood floor eat-in kitchen idea in Portland Maine with a farmhouse sink, shaker cabinets, white cabinets, solid surface countertops, white backsplash, subway tile backsplash, stainless steel appliances and an island

 Emily Rennie Design
The high gloss white wall units in this galley kitchen blend easily so that the ample storage they provide doesn't feel overwhelming. The kitchen peninsula whilst also offering the opportunity to add further storage also provides extra surfaces for food preparation.
 User
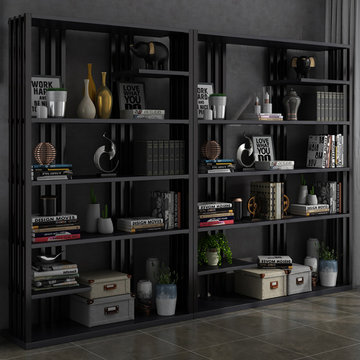
I believe this is the best storage solution for your family. 6-tier shelves can provide ample room for storage or decoration. And also this general-purpose shelf can be used for a wide variety of storage opportunities without limitation. Solid wood construction for increased durability and longevity. It offers ample storage to display your favorite books. Featuring a clean-lined silhouette, this bookcase provides an exquisite and eclectic accent that fits into any decor.
 Springs Granite
A beautiful mountain home we had the opportunity to renovate. These granite countertops feature overhanging chiseled edges to provide a very thick and rocky appearance. Special thanks to the owner for this chance to showcase our talents!
 Ashlina Design Atelier
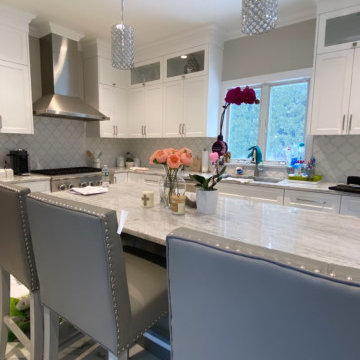
To maintain the home cohesive, we brought the neutral palette into the kitchen, providing that balance needed to add an elegant pattern to the backsplash playing with the metallic nature of the lighting and hardware. White Shaker cabinets adorn the space with a sense of lightness, simplicity, and practicality, opening the opportunity to mix and match textures.

 AMEK Custom Builders
An inviting place to be! Out of the sun and rain, this porch area beckons guests to sit by the fire or linger in the screened porch. After waiting for the deck to be reconstructed, the homeowners are enjoying opportunities to share this beautiful area with family and friends. Photo by Dynamic Photowerks..
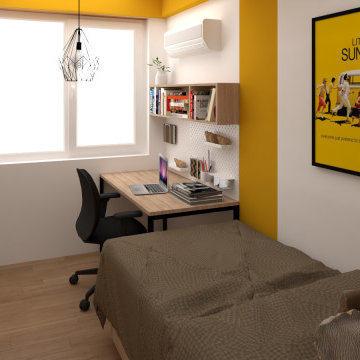
 Dekorama
Every teen will tell you that his bedroom is an ideal opportunity to emphasize his unique style and diversity. Apart from being a place to sleep, the room is also a place to hang out with friends, homework, listen to the music and playing video games. The size of the room and the placement of the window and the pillar limited us in the possibility to offer more options for arrangement of the elements (bed, closet, desk).
207