
Search results for "Opportunities" in Home Design Ideas
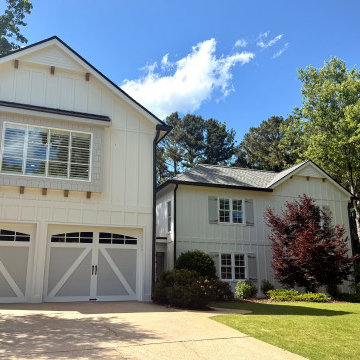
 Atlanta Curb Appeal
On the new second level addition, we added a bathroom, two additional bedrooms, a recreation room, and additional storage.
We love the accents we were able to include in the interior, including wainscotting in the office, bedroom, and on the staircase, vaulted ceilings with cedar beams in the recreation room, and large, natural-light opportunities throughout the house.
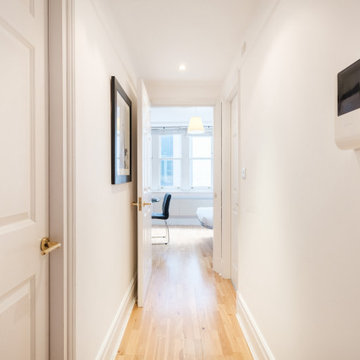
 UpperKey
Corridors and hallways are often neglected spaces in a building's design, but they can have a significant impact on the overall feel and usability of a space. From providing storage and display opportunities to improving traffic flow, a well-designed corridor or hallway can make all the difference in a building's functionality and aesthetic.

 SummerHill Homes
Single family homes in Los Gatos, CA. Sorellas: a limited opportunity of 17 luxury single family homes with 3-5 bedrooms, 3.5-5 bathrooms in approximately 3,600-4,900 square feet in the coveted hills of Los Gatos
Find the right local pro for your project
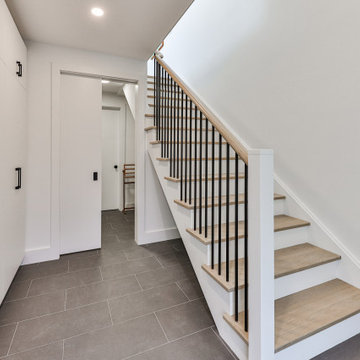
 South Park Design Build
Staircase to 2nd floor suite
Transitional wooden metal railing staircase photo in Toronto with painted risers
Transitional wooden metal railing staircase photo in Toronto with painted risers
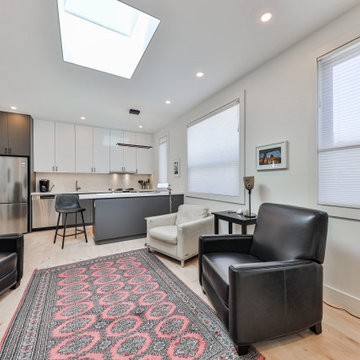 South Park Design Build
Open concept living space
Inspiration for a transitional living room remodel in Toronto
Inspiration for a transitional living room remodel in Toronto

 Darci Hether
Few things bring us more joy than creating a bespoke space for our clients. certain projects progressed in stages. what began as a gut renovation of the main house expanded in scope to include the addition of an attached guesthouse and blowout and remodel of the kitchen. with each stage came new challenges and opportunities and a welcome reminder that a designer’s work is never truly done.

 806 Outdoors Ltd Co
We had the awesome opportunity to complete this 8ft Western Red Cedar board-on-board privacy fence that included metal gate frames with industrial hinges and 2x6 single stage trim cap. We used exterior rated GRK screws for 100% of the installation, not a single nail on the entire project. The project also included demolition and removal of a failed retaining wall followed by the form up and pouring of a new 24” tall concrete retaining wall. As always we are grateful for the opportunity to work with amazing clients who allow us to turn ideas into reality. If you have an idea for a custom fence, retaining wall, or any other outdoor project, give 806 Outdoors a call. 806 690 2344.

 Constantine Design Group, Inc.
This typical late 20th Century home located in Fishers, IN had a somewhat open kitchen-living area.Because their extensive home-grown gardening, canning and wine making needs weren't accommodated by the small existing kitchen/dining areas, these clients hired Residential Architect LeeConstantine to improve their situation. Constantine separated the "wine making zone" from the everyday "family kitchen zone" striving to allow the zones to "flow" between the two without isolating one from the other. A small rear addition allowed the necessary expansion needed to create the different zones as well as provide for a new walk-in food pantry closet, the various prep and cooking centers, and the opportunity and space to entertain guests there to sample their delicious "creations".In addition, Constantine provided a design offering opportunities for the expression of the clients individual personalities and tastes. This was achieved by incorporating niches for artwork, arched stained glass components highlighting the "home-grown" concept and even a dumb waiter housed within a base cabinet accommodating the transport of 5 gallon "carboys" directly to the basement wine cellar.
 PediniLA
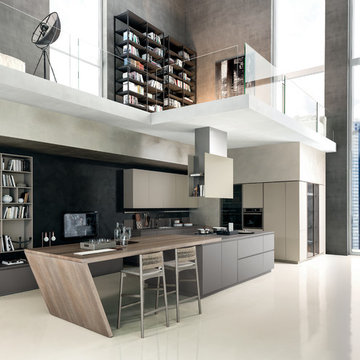
Materika is a structured program, characterized by 30° angle doors. Its shape makes it practical and simple to use. Materials are combined and lacquered colours are alternated in different kinds of finishes which match the ecomalta, glass and stainless steel surfaces. The result is an opportunity to experience original projects in the name of functional beauty. Materika has a special plan to focus attention on the fact that nowadays the kitchen is more and more a place to relate and meet the “taste.” Islands that extend to involve different areas of the house, cutting edge wine cellars as an occasion to savour together the pleasure of good food. An exclusive view over the city with its opportunities, an excellent example of integration between the functional requirements and the unique beauty of the design made in Italy.

 My Door Company
This African mahogany door has a clean contemporary look with the stacked glass style for both the door and sidelight. An arched transom completes the unit. Flemish glass provides soft light and textural interest while providing privacy, and the sleek stainless steel handle complements the overall design.

 Residential Renovations
Outdoor living projects can add instant value, beauty and amazing opportunities for more enjoyment from dining to relaxing to just more living space. Decks are great starters but dream big and consider a sunroom for all season indoor - outdoor living for your home!

 Garden Stories
A small NE Portland backyard, with a plenty of opportunities for seating and and dog-chilling. With all the hard surfaces, it was nice to offer the client a central area for herbs and ornamentals.

 Builders Flooring & Design
A renovation prompted by a fire might initially seem chaotic, but it presents an opportunity for a complete home transformation. Envision a fusion of classic white shaker aesthetics with a medium-stained island, evoking a sense of enduring sophistication. This revamp aims to strike a harmonious balance between a cozy and stylish ambiance.

 Elements Architecture
Perched high on a hill in the beach town of San Clemente, this 3,400 sf. home affords a commanding view of beautiful Dana Point harbor. The unique property presented a rare opportunity to capture views from every room, while maintaining privacy for the owners. A skylight runs the length of the structure, allowing natural light to filter into the deepest spaces, while great room doors open onto a generous patio shaded by soaring sails that reflect the Marina influence.

 DESBUILD CONSTRUCTION INC
Everything we use to build your home is made of quality materials. Right down to the first thing you touch. The front entry handleset. We would love the opportunity to work with you to build a home we can all be proud of. It's what we have been doing for years and we have a long list of happy customers. Choose DesBuild Construction.

 Showhomes Houston
Additional built-ins adjacent to the Dining Room offers an opportunity to display your china and serving pieces. The open shelving wine storage creates the perfect spot for a dry bar.

 Carter Aquatics
This streamlined cocktail pool serves as the perfect bridge between indoors and the outdoor living space. Full width steps in the shallow end, and a full width bench along the deep end wall provide plenty of seating for lounging and enjoying a drink on a hot summer day. Four umbrella sleeves - one in each corner - provide the opportunity for plenty of shade in this sunny backyard.
 The Carpet Workroom
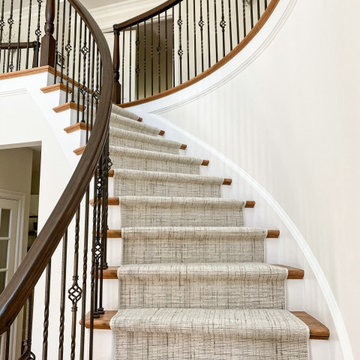
Stair runners can provide an opportunity to do something fun and exciting and give the security of keeping your home safe. Our team installed this #stairrunner yesterday and we can’t get enough of the dual bridal stairs! What a grand entrance to this home. Our certified installers are ready and available to install in your home; get the best craftsmen in New England for your new stair runner! #thecarpetworkroom .

 C&R Remodeling
It all started with an unwelcome surprise for these homeowners: stray Lego down the shower drain. Without any other reasonable way to access second-story plumbing, the fiberglass shower had to be removed to make repairs. At that point, the owners figured they might as well take advantage of the opportunity to update their bathroom.

 Departure l Architecture
This small corner provides an opportunity for a small library with walls and niches for artwork.
Inspiration for a large craftsman wooden straight staircase remodel in Portland with wooden risers
Inspiration for a large craftsman wooden straight staircase remodel in Portland with wooden risers
208