
Search results for "Opportunities" in Home Design Ideas

 Big Rock Landscaping
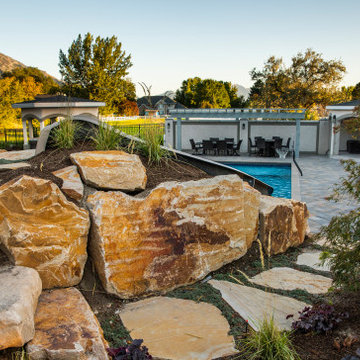
Backyard stairs are an opportunity to add a focal point to the space, especially when you use natural stone.
Design ideas for a traditional stone walkway in Salt Lake City.
Design ideas for a traditional stone walkway in Salt Lake City.

Find the right local pro for your project
 American Freight Furniture, Mattress, Appliance
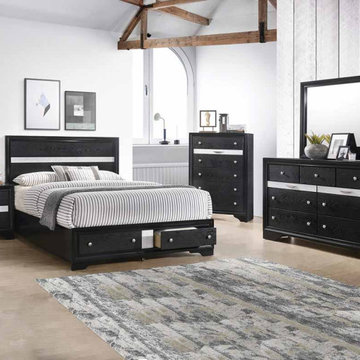
The Regata bedroom group is a sleek addition to your bedroom space. The modern black tone retains the wood grain finish for a rustic juxtaposition. Textured silver tone drawers provide felt lined partitioned storage for delicate items. Storage drawers on the footboard offer even more opportunities to tuck away belongings.
 User
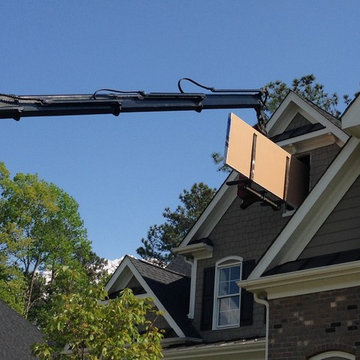
Stocking Sheetrock. Had to have a special boom truck brought in from 2 hours away to reach the house without damaging the grass. In that removal of the window was required we used the opportunity to enlarge the window opening and install a larger unit.

 KitchenVisions
Creating enough seated space in the Family Room was a creative opportunity, As huge sports fans, seating for 6 plus significant others was a necessity.
 Make and Makers Design LLC
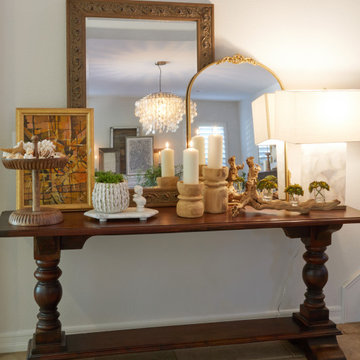
We took the opportunity to create a layered, beautiful vignette in an otherwise unused space in the hallway. We collected some of the homeowners' treasured objects and mementos from their travels and tied them together with new and modern elements that tied into the rest of the house. The layered mirrors add interest and serve to reflect light from the windows, candles, and the beautiful new chandelier that was installed in the formal dining area.
 The Gedalje Group
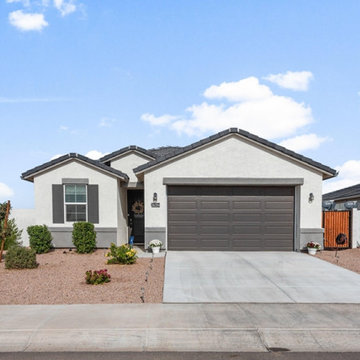
Finding the best real estate agent in Lake Havasu can be a transformative step in your journey to buy or sell property. Lake Havasu, known for its stunning waterfronts and vibrant community, offers unparalleled real estate opportunities. To navigate this competitive market, partnering with the right agent is essential.

 Kevin O'Sullivan + Associates
Detail of buff limestone.
Example of a minimalist beige stone exterior home design in New York
Example of a minimalist beige stone exterior home design in New York
 User
Original wooden deck structure was failing. Client took advantage of the opportunity to re-build the deck structure and railing system to be able to take full advantage of the great views that their waterfront property affords them.
A previously bulky cedar shingle pillar support system was replaced with a much more slight vinyl clad support post system. Then the wooden rails were replaced with aluminum rails and glass panels, thus opening their views amazingly to the water view they have.


 M.O.Daby Design
Conceived more similar to a loft type space rather than a traditional single family home, the homeowner was seeking to challenge a normal arrangement of rooms in favor of spaces that are dynamic in all 3 dimensions, interact with the yard, and capture the movement of light and air.
As an artist that explores the beauty of natural objects and scenes, she tasked us with creating a building that was not precious - one that explores the essence of its raw building materials and is not afraid of expressing them as finished.
We designed opportunities for kinetic fixtures, many built by the homeowner, to allow flexibility and movement.
The result is a building that compliments the casual artistic lifestyle of the occupant as part home, part work space, part gallery. The spaces are interactive, contemplative, and fun.
More details to come.
credits:
design: Matthew O. Daby - m.o.daby design
construction: Cellar Ridge Construction
structural engineer: Darla Wall - Willamette Building Solutions
photography: Erin Riddle - KLIK Concepts

 TLC Home
A background in art and architecture blended with knowledge and experience lend themselves to creative solutions and an attention to detail that will transform your vision into a reality that surpasses your expectations. At TLC Home, your project will get the TLC it deserves. As your Custom Craftsmen, we’ll give it the hands-on attention that leaves you with a finished product you can enjoy for a lifetime.
Let’s meet to review your project goals. Then we’ll work together to create the best solution for your needs. You’ll have an opportunity to preview the work with a computer generated image like the one below. All work is then completed at our workshop in Hastings, MN, and installed with precision and TLC.
 CLB Architects
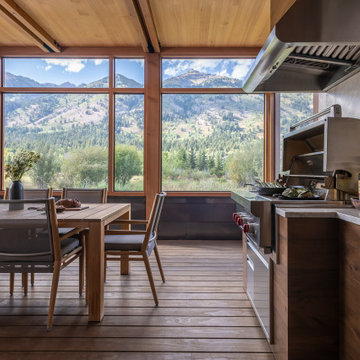
A screened porch extends from the kitchen to provide an ideal outdoor dining opportunity with radiant heaters to extend the outdoor dining season.
Residential Architecture and Interior Design by CLB | Jackson, Wyoming - Bozeman, Montana
 Snake River Interiors
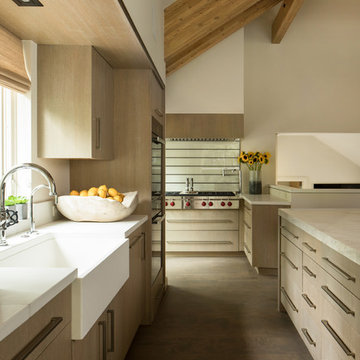
Revitalization of a multi-generational, beloved Jackson home. The project collaboration with Chicago-based designers, our interiors team was tasked with bespoke kitchen design and exterior material refresh. Jackson Hole native homeowners wanted ample room for casual dining and opportunity for après. This resulted in our favorite design feature: the oversized, cantilevered quartzite kitchen island, with seating for nine.


 Studio 285 Architecture
Contractor has finished. Owner has yet to repaint entire residence. This picture affords one an opportunity to see the new vs existing juxtaposed..
This is an example of a mid-sized contemporary full sun front yard landscaping in Seattle.
This is an example of a mid-sized contemporary full sun front yard landscaping in Seattle.

 Residential Renovations
Outdoor living projects can add instant value, beauty and amazing opportunities for more enjoyment from dining to relaxing to just more living space. Decks are great starters but dream big and consider a sunroom for all season indoor - outdoor living for your home!

 Turner Design Firm
Silo Point constructed a group of exceptional 2-story townhouses on top of a 10-story parking structure. Recently, we had the opportunity to renovate one of these unique homes. Our renovation work included replacing the flooring, remodeling the kitchen, opening up the stairwell, and renovating the master bathroom, all of which have added significant resale value to the property. As a final touch, we selected some stunning artwork and furnishings to complement the new look.
 Overstreet Builders, Inc.
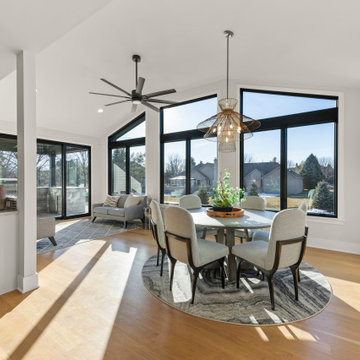
Reserves of Saddle Creek, Naperville's newest community to build a luxury custom home in Naperville, IL. This may be one of the last opportunities to build a luxury custom home in a community setting within Naperville. Nestled on Book Rd., just north of Hassert Blvd., Reserves of Saddle Creek will boast 14 homesites each approximately .30 acres, and will connect the existing Clearwater Ln to Book Rd.
227