
Search results for "Opposed" in Home Design Ideas

 Fitch Design Company
Aloe cabinets, wall mount porcelain sink and porcelain utility sink create this vintage laundry room.
Inspiration for a mid-sized transitional laundry room remodel in Seattle
Inspiration for a mid-sized transitional laundry room remodel in Seattle


Find the right local pro for your project
 Katherine Shenaman Interiors
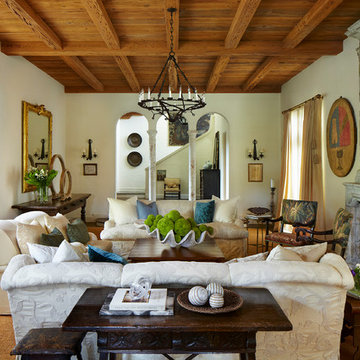
Inspiration for a mediterranean formal medium tone wood floor living room remodel in Miami with white walls, a standard fireplace and a stone fireplace
 Mann Design Studio
Peter Molick Photography
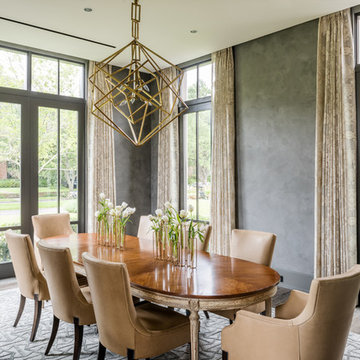
Transitional dark wood floor dining room photo in Houston with gray walls
Transitional dark wood floor dining room photo in Houston with gray walls

 Emily Henry Interiors
Powder Room with custom vanity and a round mirror.
Photographed by Peter Vitale
Example of a trendy powder room design in Albuquerque with a drop-in sink and furniture-like cabinets
Example of a trendy powder room design in Albuquerque with a drop-in sink and furniture-like cabinets

 Riverside Custom Homes
Photo credit: Laurey W. Glenn/Southern Living
Example of a beach style medium tone wood floor mudroom design in Jacksonville with white walls
Example of a beach style medium tone wood floor mudroom design in Jacksonville with white walls

 Promenade Design + Build
Luxe Magazine
Elegant l-shaped dark wood floor kitchen photo in New York with a farmhouse sink, shaker cabinets, gray cabinets, white backsplash, glass sheet backsplash, stainless steel appliances and an island
Elegant l-shaped dark wood floor kitchen photo in New York with a farmhouse sink, shaker cabinets, gray cabinets, white backsplash, glass sheet backsplash, stainless steel appliances and an island

 Seven Custom Homes
Merrick Ailes - Photography
Living room - rustic formal dark wood floor living room idea in Austin with beige walls, a standard fireplace, a stone fireplace and no tv
Living room - rustic formal dark wood floor living room idea in Austin with beige walls, a standard fireplace, a stone fireplace and no tv

 R Michael Cross Design Group
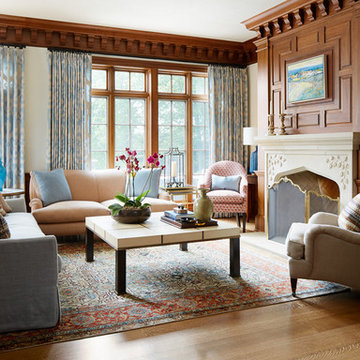
Transitional formal and open concept dark wood floor living room photo in DC Metro with white walls
 Andrea Hubbell Photography
Andrea Hubbell
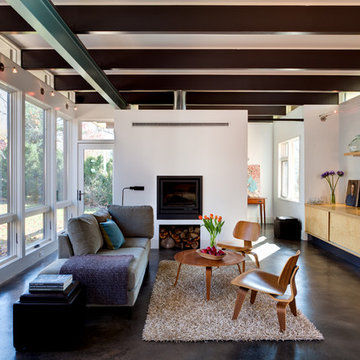
Example of a trendy formal and open concept concrete floor living room design in Other with white walls
Example of a trendy formal and open concept concrete floor living room design in Other with white walls

 Maribeth Peters Team of Allie Beth Allman - Dallas
Greenway Park French Eclectic home built in 1926. 12 month long complete renovation. I sold my clients the original untouched house. After the renovation (a year later), I listed at $1,399,000 and we had multiple offers and it sold over list price. Gorgeous house!

 Dynia Architects
This residence is situated on a flat site with views north and west to the mountain range. The opposing roof forms open the primary living spaces on the ground floor to these views, while the upper floor captures the sun and view to the south. The integrity of these two forms are emphasized by a linear skylight at their meeting point. The sequence of entry to the house begins at the south of the property adjacent to a vast conservation easement, and is fortified by a wall that defines a path of movement and connects the interior spaces to the outdoors. The addition of the garage outbuilding creates an arrival courtyard.
A.I.A Wyoming Chapter Design Award of Merit 2014
Project Year: 2008


 Tiny Monster Design
Contemporary Bathroom with Marble Wall Tile and Black Patterned Floor Tile
Corner shower - small contemporary master gray tile and marble tile ceramic tile and black floor corner shower idea in San Francisco with flat-panel cabinets, white cabinets, a one-piece toilet, black walls, an integrated sink, a hinged shower door and white countertops
Corner shower - small contemporary master gray tile and marble tile ceramic tile and black floor corner shower idea in San Francisco with flat-panel cabinets, white cabinets, a one-piece toilet, black walls, an integrated sink, a hinged shower door and white countertops
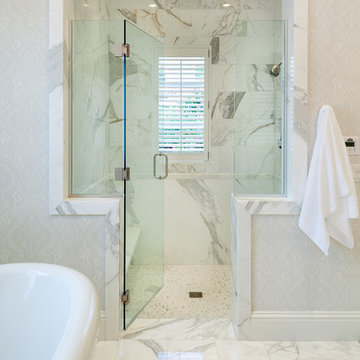
Bathroom - large traditional master white tile and stone tile marble floor and white floor bathroom idea in Miami with blue walls, a hinged shower door, raised-panel cabinets, white cabinets and marble countertops
 Goggans Architecture & Interiors
Photography by Rebecca Lehde

Example of a trendy boy carpeted kids' bedroom design in Charleston with white walls
Example of a trendy boy carpeted kids' bedroom design in Charleston with white walls

 Janet Brooks Design
The copper roof and fascia of this home are echoed inside on the fireplace masses. From this Casita deck with forever views, the inside spaces are on display, demonstrating our client's love of vibrant colors.

 American Artisans Designers & Fabricators
Architectural / Interior Design,Kitchen Cabinetry, Island, Trestle Table with Matching Benches, Decorative Millwork, Leaded Glass & Metal Work: Designed and Fabricated by Michelle Rein & Ariel Snyders of American Artisans. Photo by: Michele Lee Willson
 Juliet Koczak Architect
Photo credit: © Jeffrey Totaro, 2015
Conestoga Valley Custom Kitchens
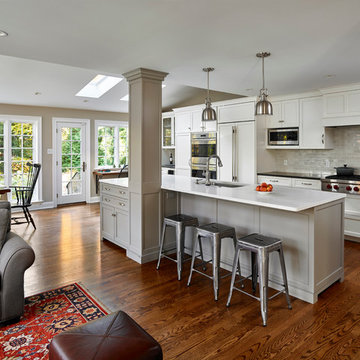
Example of a classic dark wood floor kitchen design in Philadelphia with shaker cabinets, white cabinets, gray backsplash and white appliances
Example of a classic dark wood floor kitchen design in Philadelphia with shaker cabinets, white cabinets, gray backsplash and white appliances
11