
Search results for "Opposed" in Home Design Ideas
 Designs for Living
Jeremy Enlow - Steel Shutter Photography
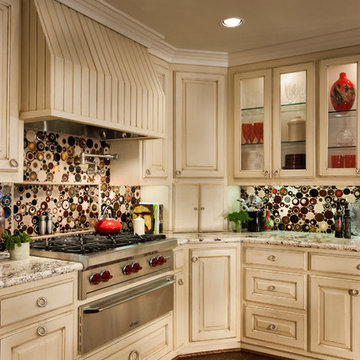
Inspiration for a kitchen remodel in Dallas with multicolored backsplash
Inspiration for a kitchen remodel in Dallas with multicolored backsplash
 Vallone Design
Dino Tonn

Walk-in closet - traditional women's walk-in closet idea in Phoenix with recessed-panel cabinets and beige cabinets
Walk-in closet - traditional women's walk-in closet idea in Phoenix with recessed-panel cabinets and beige cabinets
 Stelle Lomont Rouhani Architects
Matthew Carbone
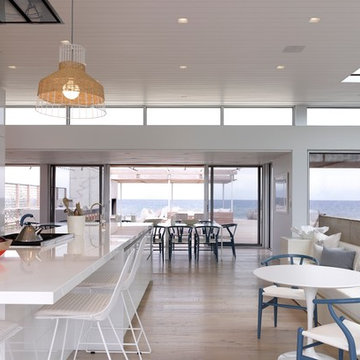
Example of a trendy galley light wood floor kitchen design in New York with flat-panel cabinets, white cabinets and an island
Example of a trendy galley light wood floor kitchen design in New York with flat-panel cabinets, white cabinets and an island
Find the right local pro for your project


 Harry Hunt Architects
Photo-Jim Westphalen
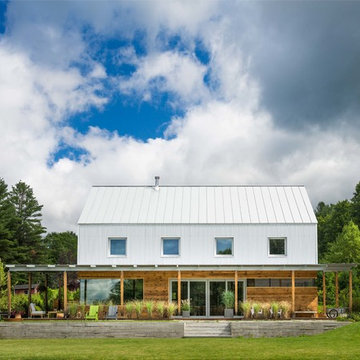
Small country white two-story mixed siding exterior home photo in Other
Small country white two-story mixed siding exterior home photo in Other

 Bistany Design®
Beautiful kitchen with two islands for a large family to gather in. One island with lots of seating while the other is used prepare meals still leaving the cook with lots of workspace. Between the built-in refrigerator and freezer a pewter countertop was used to mirror the materials used on the hood on the opposing wall.
 Tera Janelle Design

Trendy gray tile and white tile gray floor bathroom photo in Other with flat-panel cabinets, dark wood cabinets, white walls and a console sink

Example of a tuscan u-shaped terra-cotta tile eat-in kitchen design in Other with raised-panel cabinets, light wood cabinets, beige backsplash and stainless steel appliances





 SV Design

When full-time Massachusetts residents contemplate building a second home in Telluride, Colorado the question immediately arises; does it make most sense to hire a regionally based Rocky Mountain architect or a sea level architect conveniently located for all of the rigorous collaboration required for successful bespoke home design. Determined to prove the latter true, Siemasko + Verbridge accompanied the potential client as they scoured the undulating Telluride landscape in search of the perfect house site.
The selected site’s harmonious balance of untouched meadow rising up to meet the edge of an aspen grove and the opposing 180 degree view of Wilson’s Range spoke to everyone. A plateau just beyond a fork in the meadow provided a natural flatland, requiring little excavation and yet the right amount of upland slope to capture the views. The intrinsic character of the site was only enriched by an elk trail and snake-rail fence.
Establishing the expanse of Wilson’s range would be best served by rejecting the notion of selected views, the central sweeping curve of the roof inverts a small saddle in the range with which it is perfectly aligned. The soaring wave of custom windows and the open floor plan make the relatively modest house feel sizable despite its footprint of just under 2,000 square feet. Officially a two bedroom home, the bunk room and loft allow the home to comfortably sleep ten, encouraging large gatherings of family and friends. The home is completely off the grid in response to the unique and fragile qualities of the landscape. Great care was taken to respect the regions vernacular through the use of mostly native materials and a palette derived from the terrain found at 9,820 feet above sea level.
Photographer: Gibeon Photography


 JWT Associates
The original firebox was saved and a new tile surround was added. The new mantle is made of an original ceiling beam that was removed for the remodel. The hearth is bluestone.
Tile from Heath Ceramics in LA.

 Olga Adler
Large open transitional kitchen with white cabinets and dark island, white quartz counters and glass tile. Bertazzoni appliances, Dornbracht and Kohler fixtures.

 Jennifer Gilmer Kitchen & Bath
Nantucket, Massachusetts - Transitional - Sophisticated Kitchen.
Designed by #JenniferGilmer
Photography by Bob Narod
http://www.gilmerkitchens.com/
 Studio Build
Bob Greenspan
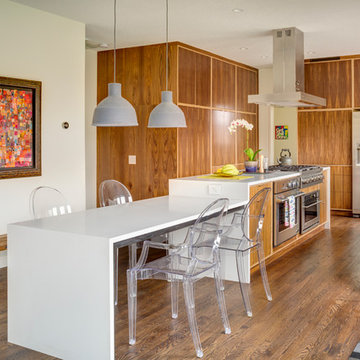
Kitchen - contemporary medium tone wood floor kitchen idea in Kansas City with an undermount sink, flat-panel cabinets, medium tone wood cabinets, stainless steel appliances, an island and solid surface countertops
Kitchen - contemporary medium tone wood floor kitchen idea in Kansas City with an undermount sink, flat-panel cabinets, medium tone wood cabinets, stainless steel appliances, an island and solid surface countertops

 Kitchen Design Concepts
An updated master bath with hints of traditional styling really helped create the perfect oasis for these empty nesters. A few things on the wish list: a large mirror, and seated vanity space, a new freestanding tub, and a more open shower look with lots of options! Take a look at all of the fun materials that brought this space to life.
Cabinetry: Ultracraft, Charlotte door, Maple in Arctic White paint
Hardware: Emtek Windsor Crystal Knob, French Antique
Counters and backsplash: Cambria quartz, Highgate, 3cm with demi-bullnose edge
Sinks: Decolav Andra Oval Semi-Recessed Vitreous China Lavatory in white
Faucets, Plumbing fixtures and accessories: Brizo Virage collection in Brilliance Brushed Bronze
Tub: Jason Hydrotherapy, Forma collection AD553PX soaking tub
Tile floor: main floor is Marble Systems Calacatta Gold honed 12x12 with matching formed base molding; tiled rug is the Calacatta Gold Modern Polished basket weave with a border made of the Allure light 2.75x5.5 pieces
Shower/Tub tile: main wall tile is Arizona Tile H-Line Pumice Glossy 4x16 ceramic tile; inserts are Marble Systems Show White polished 1x2 herringbone with the Calacatta Gold 5/8x5/8 staggered mosaic on the shower floor
Mirror: custom made by Alamo Glass with a Universal Arquati frame
 Charles Vincent George Architects, Inc.
Elmhurst, IL Residence by
Charles Vincent George Architects
Photographs by
Tony Soluri

Country enclosed kitchen photo in Chicago with an undermount sink and gray cabinets
Country enclosed kitchen photo in Chicago with an undermount sink and gray cabinets

 Albina & Co.
Inspiration for a large transitional master carpeted, beige floor and vaulted ceiling bedroom remodel in Los Angeles with beige walls, a standard fireplace and a stone fireplace
12