
Search results for "Optical" in Home Design Ideas
 Optic Verve LLC

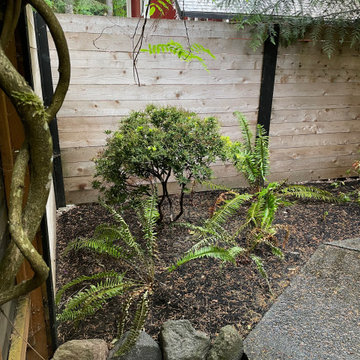
A small, shaded seating area behind the garage, filled with shrubs, a palm, vines, ferns. Outside the photo, to the right a hammock is hidden. It's the perfect space for a snooze! The low retaining wall snakes along the back property line, and acts as a giant raised bed. It also keeps the floor free from foliar interference, and - oddly enough - makes a small space feel larger. It's a great trick I use a lot.
 Open House Optics 3D, Photography and Drone
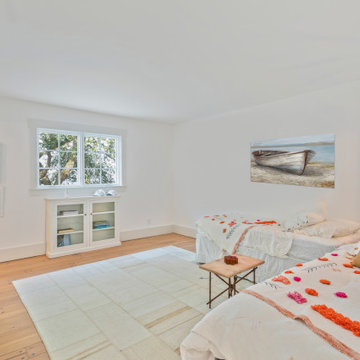
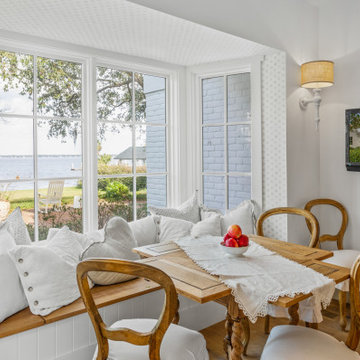
Example of a french country bedroom design in Jacksonville
Find the right local pro for your project

 Open House Optics 3D, Photography and Drone
Example of a french country kitchen design in Jacksonville
 Optic Verve LLC
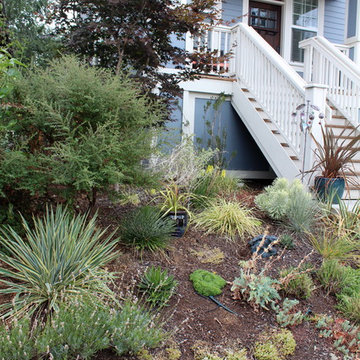
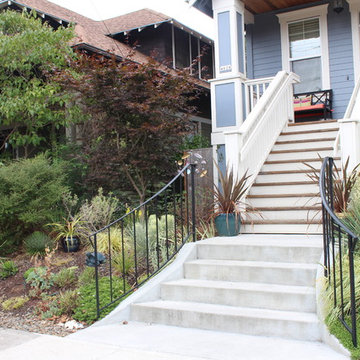
The north side of the garden took a bit of a beating during the untended heat of a summer vacation, and has a few holes that need amending. We will work on that this fall.
 Optic Verve LLC

Tile detail
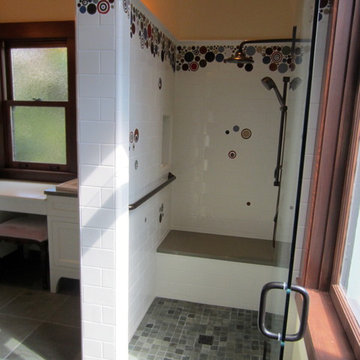
Example of a mid-sized zen master beige tile and ceramic tile pebble tile floor japanese bathtub design in Portland with a vessel sink, flat-panel cabinets, medium tone wood cabinets, granite countertops and beige walls
Example of a mid-sized zen master beige tile and ceramic tile pebble tile floor japanese bathtub design in Portland with a vessel sink, flat-panel cabinets, medium tone wood cabinets, granite countertops and beige walls
 Optic Verve LLC
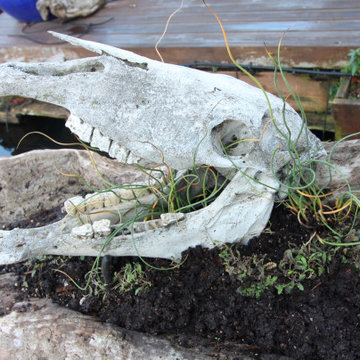
The horse head was positioned as in mid-neigh, and mounted using bicycle hooks and wire. Curly rush was planted to grow out through the cavities, reminiscent of her flowing mane, with Leptinella covering the "ground". I wanted to create the notion of a happy horse - a laughing horse.
 Optic Verve LLC
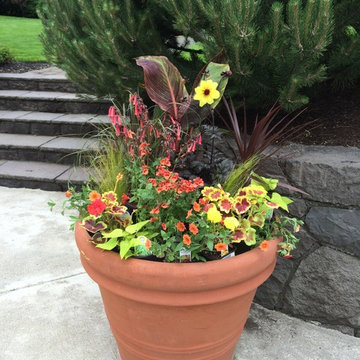
A textural, tropical planter. Photo taken the day of planting.
Inspiration for a mid-sized tropical full sun courtyard landscaping in Portland.
Inspiration for a mid-sized tropical full sun courtyard landscaping in Portland.
 Optic Verve LLC
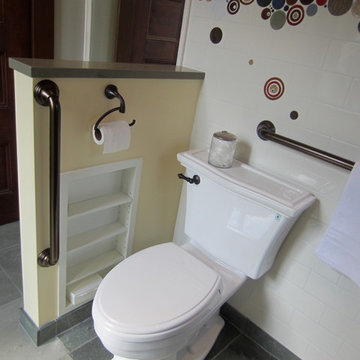
A small shelf was built into the pony wall.
Transitional home design photo in Portland
Transitional home design photo in Portland

 Optic Verve LLC
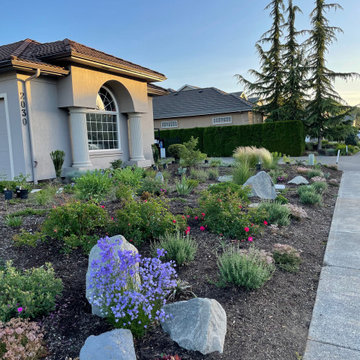
After removing the lawn and deciding where the path should go, low berms were created using soil and gravel to "cradle" it in a warm, welcoming embrace. Berms also adds the possibility for staggered height to plantings - akin to the added exposure of stadium seating, as opposed to a flat plain. So as not to obstruct river views, the HOA maintains a max height requirement for plantings, so even low berms create movement and a more interesting dynamic.
 Optic Verve LLC
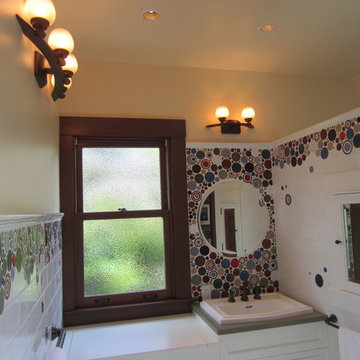
We fit the medicine cabinet into the shower wall.
Home design - transitional home design idea in Portland
Home design - transitional home design idea in Portland
 Suntrol Company
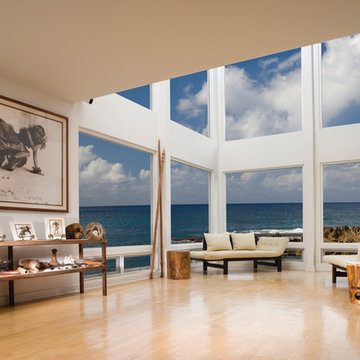
Optically clear window film from Suntrol has many benefits. Not only can it save you up to 1/3 on energy costs all year round, but it provides 92% more insulting power than glass alone, filters 99% of UV rays, protects your furnishings and prevents glare on TV and computers!
14