
Search results for "Optical" in Home Design Ideas
 Traci Connell Interiors

This bold entryway will stop you in your tracks as you come into this home. With black and red accents, the unique table, patterned rug and artwork take it to a new level.
 Harwick Homes
Lori Hamilton Photography

Large trendy slate floor entryway photo in Miami with white walls and a glass front door
Large trendy slate floor entryway photo in Miami with white walls and a glass front door
 Devon Remodeling and Construction Co.

Elegant u-shaped kitchen photo in Philadelphia with a farmhouse sink, raised-panel cabinets, white cabinets, white backsplash, paneled appliances and an island
Find the right local pro for your project
 Wendy Williamson Design
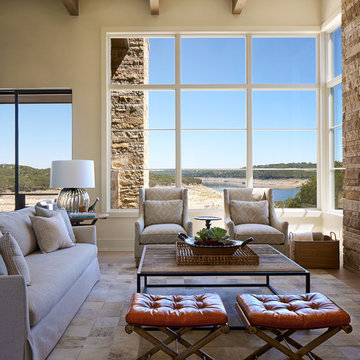
Example of a transitional formal and open concept living room design in Austin with beige walls and a stone fireplace
 Anthony Michael Interior Design, Ltd.
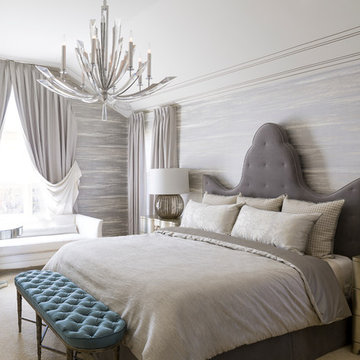
Transitional master carpeted bedroom photo in Chicago with gray walls
 Charleston Home + Design Mag
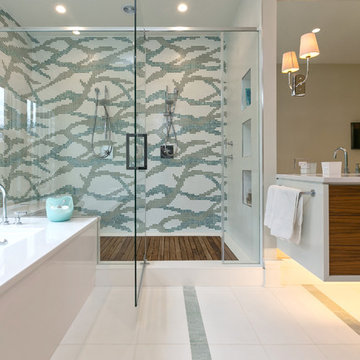
Bathroom by Domain Interiors & Design; Built by Alka Construction Inc; Lighting from Design on Tap
Double shower - contemporary master multicolored tile and mosaic tile double shower idea in Charleston with flat-panel cabinets, medium tone wood cabinets and an undermount tub
Double shower - contemporary master multicolored tile and mosaic tile double shower idea in Charleston with flat-panel cabinets, medium tone wood cabinets and an undermount tub
 Huntington Kitchen & Bath

Rutt classic handmade cabinetry, Custom doorstyle, white paint with yellow glaze, Calacata Gold countertops, Calacata gold wall & floor tile
Example of a large classic master white tile and stone tile marble floor corner shower design in New York with yellow cabinets, yellow walls, a two-piece toilet, marble countertops and recessed-panel cabinets
Example of a large classic master white tile and stone tile marble floor corner shower design in New York with yellow cabinets, yellow walls, a two-piece toilet, marble countertops and recessed-panel cabinets

 Cantoni
Faced with extensive water damage to their home, the Patel’s turned to Cantoni designer Andrea Petor to infuse new life into their family’s beloved weekend retreat in Montgomery, Texas. Balancing the client’s minimalist wants with their love of hosting, Andrea created a cohesive design to accommodate their frequent guests and large extended family. Beginning with the kitchen remodel, Andrea worked with the Patel’s to identify the best layout for the space, understanding it would be used regularly for entertaining. To maximize storage space, Andrea designed custom floor to ceiling cabinetry finished in high gloss white lacquer. She selected Miele optic white appliances to enhance the sleek design. Andrea had a custom dining table built into the island to provide ample seating and ensure the entire family could enjoy meals together. The kitchen’s monochromatic color palette was carried throughout the interiors allowing the home’s beautiful waterfront views to take center stage. Adding richness and texture to each room, Andrea selected sculptural, modern furnishings to complete the space and bring the Patel’s vision to life.
 FormAndField

Example of a small trendy single-wall dark wood floor and brown floor open concept kitchen design in San Francisco with a single-bowl sink, flat-panel cabinets, black backsplash, subway tile backsplash, an island, white countertops, paneled appliances and quartz countertops
 Kathy Marshall Design

Dedicated laundry room - mid-sized transitional light wood floor dedicated laundry room idea in Boston with white cabinets, green walls, a stacked washer/dryer and shaker cabinets

 Ward+Blake Architects

Large curving custom home built in Wilson, Wyoming by Ward+Blake Architects
Photo Credit: Paul Warchol
Large trendy enclosed carpeted home theater photo in Other with black walls and a wall-mounted tv
Large trendy enclosed carpeted home theater photo in Other with black walls and a wall-mounted tv
 Bravas Boca Raton

Nautical Home Theater designed by Acoustic Innovations. This Crestron controlled theater consists of a Sony 4k Laser Projector, 156" Stewart Filmscreen Grayhawk Diagonal Screen Wall, Monitor Audio Speakers, and Marantz Advanced Network Preamplifier & Surround Sound Processor.
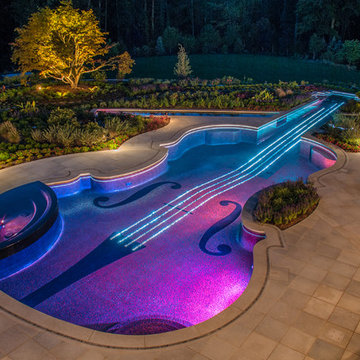
 Cipriano Custom Swimming Pools & Landscapes
The Cipriano Landscape Architecture office used LED and fiber optic pool & landscape lighting to bring out all of the violin pool's characteristics. The entire pool and spa are finished in a unique glass tile gradient which beautifully reflects the pool lighting. Landscape lighting finishes out the nighttime scene for this luxury property.

 TYM Smart Homes & Home Theaters
Gold Winner for Best Home Theater up to $25K, 2018 Home of the Year Awards presented by Electronic House. Photo by Brad Montgomery
Inspiration for a large contemporary enclosed carpeted and gray floor home theater remodel in Salt Lake City with a projector screen and gray walls
Inspiration for a large contemporary enclosed carpeted and gray floor home theater remodel in Salt Lake City with a projector screen and gray walls

 Jamesthomas Interiors
Inspiration for a contemporary guest carpeted bedroom remodel in Salt Lake City with white walls and no fireplace

 Red Rock Design-Build and Red Rock Pools and Spas
Amazing Contemporary Home in Scottsdale AZ. Impressive lautner Edge and Negative Edge Entry feature and Gravity Defying, Acrylic Panel Walled, All Bisazza Glass tile Roof top pool and spa is an example of engineering excellence
Photo Credit
Michael Duerinckx of INCKX Photography
 Gaspar's Construction
Francis Zera

Example of a mid-sized classic u-shaped ceramic tile eat-in kitchen design in Seattle with a farmhouse sink, recessed-panel cabinets, white cabinets, quartz countertops, blue backsplash, ceramic backsplash, colored appliances and a peninsula
Example of a mid-sized classic u-shaped ceramic tile eat-in kitchen design in Seattle with a farmhouse sink, recessed-panel cabinets, white cabinets, quartz countertops, blue backsplash, ceramic backsplash, colored appliances and a peninsula

 Chr DAUER Architects
A typical post-1906 Noe Valley house is simultaneously restored, expanded and redesigned to keep what works and rethink what doesn’t. The front façade, is scraped and painted a crisp monochrome white—it worked. The new asymmetrical gabled rear addition takes the place of a windowless dead end box that didn’t. A “Great kitchen”, open yet formally defined living and dining rooms, a generous master suite, and kid’s rooms with nooks and crannies, all make for a newly designed house that straddles old and new.
Structural Engineer: Gregory Paul Wallace SE
General Contractor: Cardea Building Co.
Photographer: Open Homes Photography
 Jane Lockhart Design
Gillian Jackson
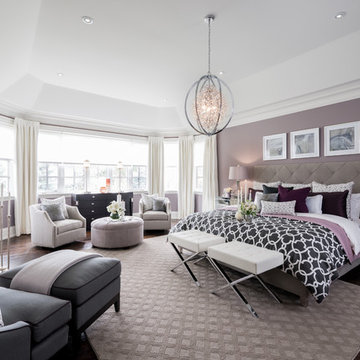
Bedroom - transitional dark wood floor and brown floor bedroom idea in Toronto with purple walls
Bedroom - transitional dark wood floor and brown floor bedroom idea in Toronto with purple walls
35