
Search results for "Optical" in Home Design Ideas
 Griffin Architects, P.A.
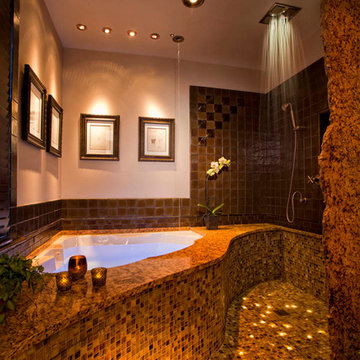
This unique bath in The Inn on Montford in Asheville utilizes space in a distinctive way. Fiber optic lighting enhances the glass tile floor and railhead shower. A chiseled granite partition seperates the shower from the toilet. The Inn's staff says this is the easiest to clean since there is no glass shower enclosure. The sink was located in the bedroom to allow more space in the spa like bath.
Phtographer : Michael Oppenheim
 Twist Tours Real Estate and Portfolio Marketing
Allison Cartwright

Trendy master gray tile bathroom photo in Austin with an integrated sink, medium tone wood cabinets and concrete countertops
Trendy master gray tile bathroom photo in Austin with an integrated sink, medium tone wood cabinets and concrete countertops
 KUBE architecture
Greg Powers

Corner shower - contemporary red tile corner shower idea in DC Metro with an undermount sink, flat-panel cabinets and dark wood cabinets
Corner shower - contemporary red tile corner shower idea in DC Metro with an undermount sink, flat-panel cabinets and dark wood cabinets
Find the right local pro for your project

 Court Atkins Group
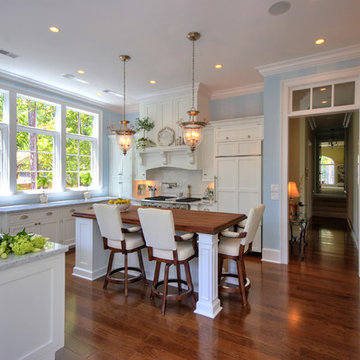
Inspiration for a timeless u-shaped enclosed kitchen remodel in Charleston with a farmhouse sink, shaker cabinets, white cabinets, granite countertops, white backsplash, porcelain backsplash and paneled appliances
 Denton Home

Hallway - mid-sized transitional medium tone wood floor hallway idea in Salt Lake City with beige walls
 Lilium Designs
Jim Brady

Mid-sized elegant travertine floor enclosed dining room photo in San Diego with beige walls and a standard fireplace
Mid-sized elegant travertine floor enclosed dining room photo in San Diego with beige walls and a standard fireplace

 Ernesto Santalla PLLC
Ernesto Santalla was approached to create a new home for two Washington, DC lawyers wishing to downsize their living space. The move took them from a row house in Washington's historic Dupont Circle neighborhood to a two bedroom apartment in the vibrant, up-and-coming U Street Corridor. Our task was to transform a rather plain and generic apartment into a custom, sophisticated space in a few strategic moves. Ceiling details serve to define functional areas of the living space without creating divisions. Changing some doors from wood to frosted glass, creates a sense of continuity between spaces, and allows light to travel between spaces. Lighting was inserted strategically, to enhance certain functions of the home. The kitchen was partially enclosed with a plane of frosted glass to create visual separation from the main living space while still allowing natural light to filter in from the expansive wall of floor-to-ceiling windows. Color was used to reinforce the architectural intent and simplify spaces, such as the entry, which as many doors and frames. Furniture was selected to blend with the client's collection of heirloom pieces, creating a sophisticated juxtaposition. Statement pieces like a ceiling light from Viabizzuno create impact while maintaining the visual simplicity of our minimal approach.
Photography by Geoffrey Hodgdon

 Maureen Stevens Design
A geometric optical art mural adds interest to the wall in the guest room. The leather headboard is suspended from leather straps.
Guest Bedroom 2 in New Orleans Garden District Home
 Carmel Realty Company

Inspiration for a huge mediterranean medium tone wood floor open concept kitchen remodel in Other with an undermount sink, raised-panel cabinets, limestone countertops, beige backsplash, stone slab backsplash and light wood cabinets

 JM Lifestyles
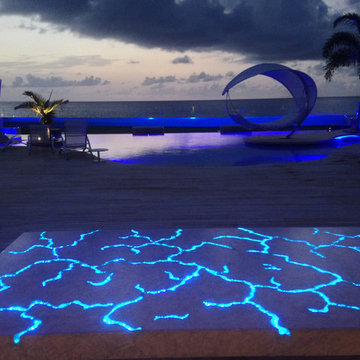
Concrete Table top with Glowing optics. 14' long oversized table living at a private residence on St Martin. Optics on controller to sync with other lighting on the property.
WoodForm Concrete® is a lightweight engineered composite that looks like wood and acts like stone. It will not split, crack, splinter, stain or rot. Multiple color choices, edge details, accessories and more make this material a must-have if you truly want the look of, “wood without the worry”. This revolutionary product enables wood to be used in areas that real wood would be impossible or impractical. This product has more than 50% recycled content, 0% waste in its production, it's lightweight and easy to transport, will last longer than wood and has a lower Embodied Energy in its production.
 KRDB
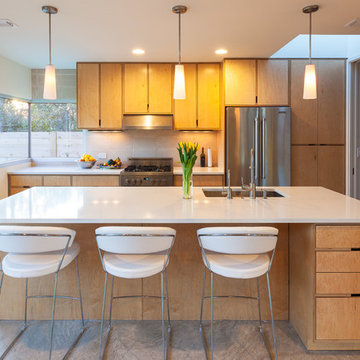
KRDBInspiration for a mid-century modern galley kitchen remodel in Austin with an undermount sink, flat-panel cabinets, medium tone wood cabinets, beige backsplash, stainless steel appliances and an island
 Mockler Taylor Architects

Kitchen. Custom beach cabinetry, 15 foot long cast-in-place concrete island with custom stainless steel sink.
Photo Credit: David Sundberg, Esto Photographics
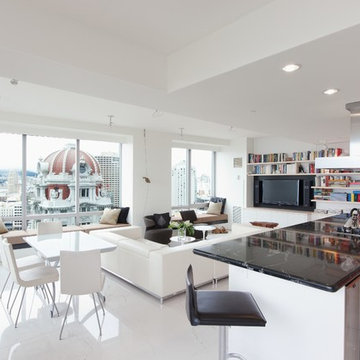
 Huang Iboshi Architecture, Inc
Trendy open concept living room photo in San Francisco with no fireplace and a media wall

Elegant carpeted and multicolored floor home theater photo in Houston with red walls and a projector screen
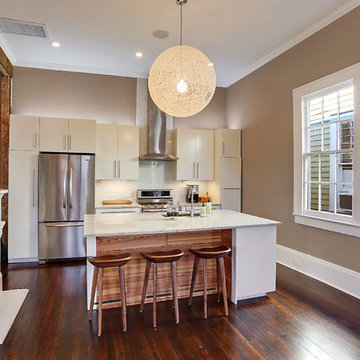
 MLM Custom Homes & Renovations
Small transitional galley dark wood floor and brown floor open concept kitchen photo in New Orleans with flat-panel cabinets, white cabinets, white backsplash, subway tile backsplash, stainless steel appliances, an undermount sink, quartz countertops, an island and white countertops
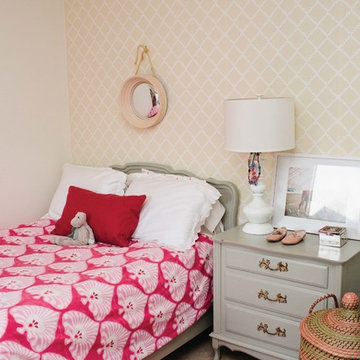
 Paula Coldiron
Graham Yelton for B-Metro
Cottage chic girl carpeted kids' room photo in Birmingham with beige walls
Cottage chic girl carpeted kids' room photo in Birmingham with beige walls
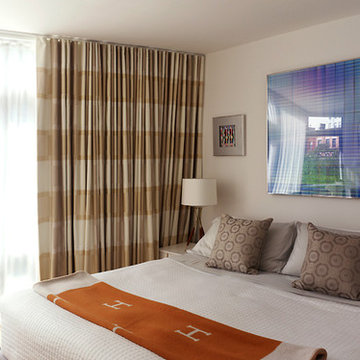
 Luca Andrisani Architect
Luca Andrisani provided interior design and complete furnishing for this residence for an architect and collector of Italian mid-century furniture and optical art.
A large collection of prints and painting by kinetic exponents like Agaam, Vasarely and Zox are spread throughout the apartment.
Featured in Interior Design, Sept. 2014, p. 216 and Serendipity, Oct. 2014, p. 30.
Renovation, Interior Design, and Furnishing: Luca Andrisani Architect.
Photo: Peter Murdock
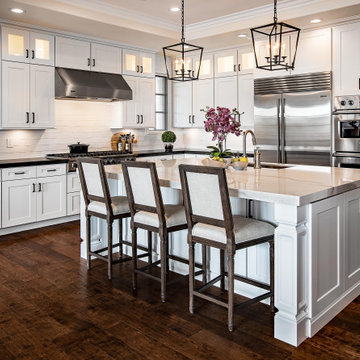
 Lea Biermann Design
Inspiration for a transitional l-shaped dark wood floor and brown floor kitchen remodel in Orange County with an undermount sink, shaker cabinets, white cabinets, white backsplash, stainless steel appliances, an island and black countertops
37