
Search results for "Optical" in Home Design Ideas
 J Richard Watson Construction Company, Inc.

design, theming and photography by Theme Works Studios Inc.
Large urban enclosed carpeted and multicolored floor home theater photo in Orlando with a projector screen
Large urban enclosed carpeted and multicolored floor home theater photo in Orlando with a projector screen
 Bravas DFW



Contemporary custom home theater in Frisco, TX. A/V and fiber-optic starfield ceiling provided by Audio Video Innovation. Construction completed by Reynold's Signature Homes. Furniture provided by McCabe's Theater and Living. Dark carpet and walls maximize the view of the screen during bright sceens, and numerous loads of Lutron lighting allow the perfect lighting conditions for any occasion from a football game to a popcorn break.
 Phil Bond Photography
Phil Bond
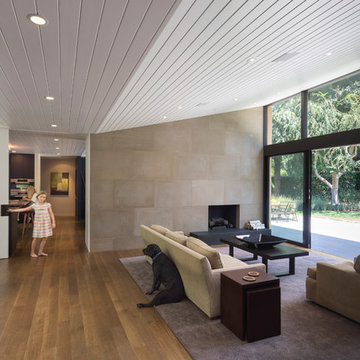
Inspiration for a 1960s formal medium tone wood floor living room remodel in San Francisco with no tv, white walls and a standard fireplace
Inspiration for a 1960s formal medium tone wood floor living room remodel in San Francisco with no tv, white walls and a standard fireplace
Find the right local pro for your project
 Nature's Touch

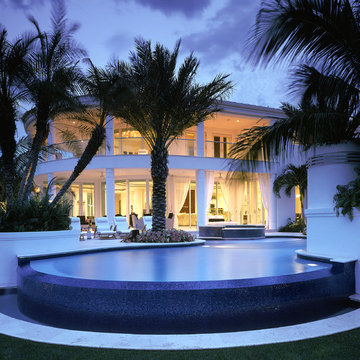
Tropical islands are the focal point for the design build of the acreage behind this stunning, Mediterranean-style home. The hardscape features a three level pool, including a toddler pool and a wading pool. Starting at the reef, there are three leaf petal loungers which allow you to recline in four to six inches of water at your feet. Limestone holy boulders are placed strategically along the edge for a natural element. A beautiful blend of earthy colors within the flagstone create a natural and rustic pool deck. All of the steps and bench seating inside the pool are also made of flagstone (custom fabricated flagstone coping for this project was completed on site). The toddler pool features fiber optic lighting which was installed at the bottom of the pool in the gunnite shell to create the reflection of a starry, celestial sky (fiber optic lighting can be used to create any number of shapes or constellations). An infinity edge crashes over beautiful stone and tile work, falling into a wading pool below. Another special feature is a water feature of riverstone cobbles sitting below dancing flames. Large stepping stones alongside this feature lead you to a lounge pool deck creating the feeling of an island retreat. Limestone slabs were used for a path of steps that take you through the landscaping back to the main house. A gazebo was added to hold an outdoor kitchen, an outdoor shower and a pool house with restrooms. All of the outdoor features are automated, allowing you to operate water temperature, fire features, water features, even the music and lighting from your smartphone.
 Boyce Design + Build
Nothing beats having the ultimate media room in your own home. This impressive home theater was custom designed with the movie buff, sports fan and gamer in mind and features oversized, stadium seating, custom acoustic panels, a gorgeous fiber optic star ceiling and a high end automated lighting system that creates the perfect entertaining experience with the push of a button. The Sony 4K Ultra HD Projector combined with a high performing audio system and 135 inch screen bring lifelike entertainment directly to you and is a surefire way to make any film night you host unforgettable. Adding to the experience is a convenient snack bar area with a 3 flavor soda fountain and convenient under counter ice maker.
 MR.MITCHELL
Andrew Wuttke
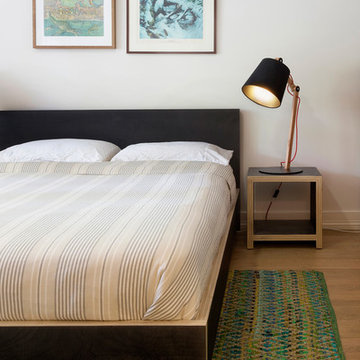
Inspiration for an eclectic master bedroom remodel in Melbourne with white walls
Inspiration for an eclectic master bedroom remodel in Melbourne with white walls

 Cantoni
Faced with extensive water damage to their home, the Patel’s turned to Cantoni designer Andrea Petor to infuse new life into their family’s beloved weekend retreat in Montgomery, Texas. Balancing the client’s minimalist wants with their love of hosting, Andrea created a cohesive design to accommodate their frequent guests and large extended family. Beginning with the kitchen remodel, Andrea worked with the Patel’s to identify the best layout for the space, understanding it would be used regularly for entertaining. To maximize storage space, Andrea designed custom floor to ceiling cabinetry finished in high gloss white lacquer. She selected Miele optic white appliances to enhance the sleek design. Andrea had a custom dining table built into the island to provide ample seating and ensure the entire family could enjoy meals together. The kitchen’s monochromatic color palette was carried throughout the interiors allowing the home’s beautiful waterfront views to take center stage. Adding richness and texture to each room, Andrea selected sculptural, modern furnishings to complete the space and bring the Patel’s vision to life.
 Wm L Construction, LLC
Robert Brantley Photography
Inspiration for a large contemporary backyard stone and custom-shaped infinity hot tub remodel in Miami
Inspiration for a large contemporary backyard stone and custom-shaped infinity hot tub remodel in Miami
 LookingGlass Photography
All photographs by Michael Rabaut / LookingGlasspro.com

Bedroom - coastal bedroom idea in Detroit with blue walls
Bedroom - coastal bedroom idea in Detroit with blue walls
 Angela Reynolds Designs

Inspiration for a huge tropical galley light wood floor kitchen remodel in Miami with glass-front cabinets, white cabinets, quartz countertops and paneled appliances
 Mattera Construction Co., LLC
Home Theater with fiber-optic ceiling
Example of a transitional enclosed carpeted home theater design in New York with a projector screen
Example of a transitional enclosed carpeted home theater design in New York with a projector screen
 Hudson Valley Lighting
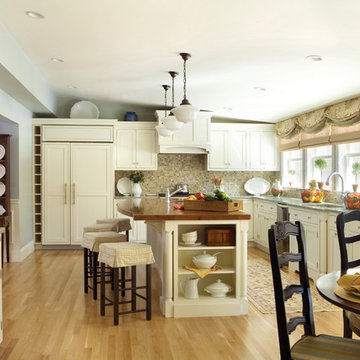
Mouth blown “schoolhouse glass” and vintage cast socket holders signal the style and quality of classic American design. Our Edison collection restores the prized optic properties of heritage-crafted fixtures to your inspired décor.
Overall Dimensions: 15"Dia. x 15.5"H
 Steven Paul Whitsitt Photography
©StevenPaulWhitsitt_Photography
Design by award winning interior design firm
Linda Dickerson Interiors
http://www.lindadickersoninteriors.com/
 Carleen Gosney
Caleb Melvin, Caleb Melvin Photography
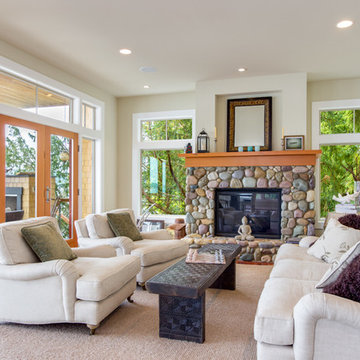
Inspiration for a large coastal open concept and formal medium tone wood floor living room remodel in Seattle with beige walls, a standard fireplace, a stone fireplace and no tv
Inspiration for a large coastal open concept and formal medium tone wood floor living room remodel in Seattle with beige walls, a standard fireplace, a stone fireplace and no tv
 Case Architects & Remodelers
Project Developer Michael Sass http://www.houzz.com/pro/msass/michael-sass-case-design-remodeling-inc
Designer Elena Eskandari http://www.houzz.com/pro/eeskandari/elena-eskandari-case-design-remodeling-inc
Stacy Zarin-Goldberg
 Moose Tuchus LLC

Trendy u-shaped kitchen photo in Miami with an undermount sink, flat-panel cabinets, white cabinets, beige backsplash, stainless steel appliances, no island and green countertops
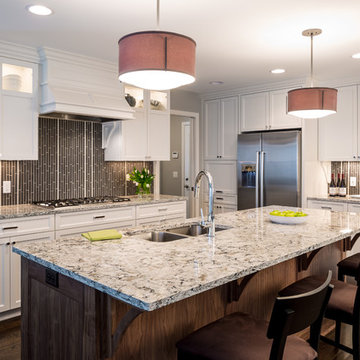
Kitchen - traditional l-shaped dark wood floor kitchen idea in Minneapolis with a double-bowl sink, shaker cabinets, white cabinets, stainless steel appliances and an island


 Building Arts Sustainable Architecture

The Kitchen was opened up and reorganized to allow better traffic flow. The lowered maple butcher block table allows for dining in the kitchen, while keeping it separate from the work area. The built in desk serves as a coffee station when entertaining. Old appliances were kept for environmental reasons and to keep cost down.
Troy Thies Photography
36