
Search results for "Optical" in Home Design Ideas
 CLASS DESIGN HOME
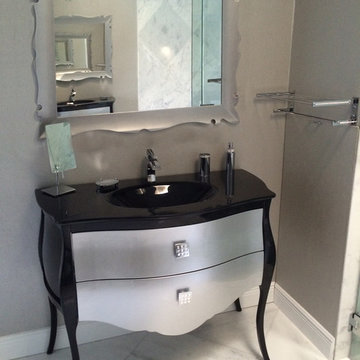
Luxury Master bathroom project in West Palm Beach, Florida.
Two Paris bathroom vanities 45" wide with black optical glass countertop sink console. Vanities In front of each other.
Bathroom faucet , handles and other bathroom accessories with Swarovski crystals inlaid.

 Capital Area Remodeling, LLC

large spa style master bath. Fiber optics were installed above the tub so the client could look at the night sky. A waterfall and gas fireplace were installed in the alcove with the tub. The tub deck is a solid slab of onyx. The floor is heated and is covered in large Travertine tile. His and her vanities were installed on both side of the bathroom. The cabinets are a medium cherry, with a shaker style door.
Lee Love Photography
Find the right local pro for your project
 Buckeye Basements, Inc.
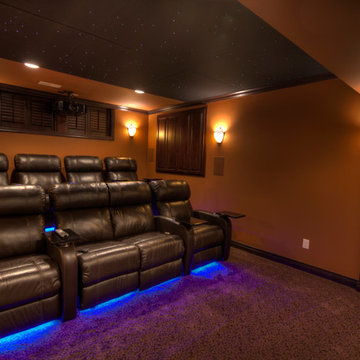
Theater with platform and fiber optic ceiling
(Photo by Jack Figgins)
Example of an eclectic home theater design in Columbus
Example of an eclectic home theater design in Columbus
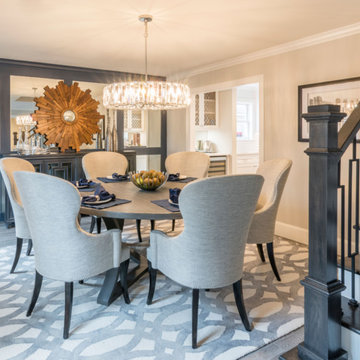
 329 Design
Inspiration for a transitional porcelain tile and gray floor enclosed dining room remodel in Houston with gray walls and no fireplace
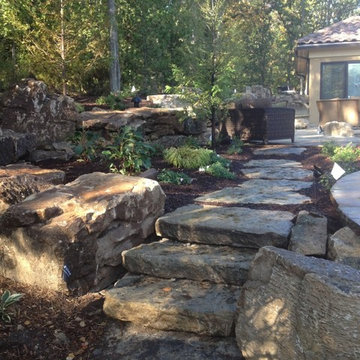
 Nature's Touch
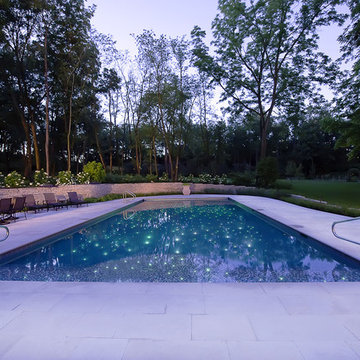
Tropical islands are the focal point for the design build of the acreage behind this stunning, Mediterranean-style home. The hardscape features a three level pool, including a toddler pool and a wading pool. Starting at the reef, there are three leaf petal loungers which allow you to recline in four to six inches of water at your feet. Limestone holy boulders are placed strategically along the edge for a natural element. A beautiful blend of earthy colors within the flagstone create a natural and rustic pool deck. All of the steps and bench seating inside the pool are also made of flagstone (custom fabricated flagstone coping for this project was completed on site). The toddler pool features fiber optic lighting which was installed at the bottom of the pool in the gunnite shell to create the reflection of a starry, celestial sky (fiber optic lighting can be used to create any number of shapes or constellations). An infinity edge crashes over beautiful stone and tile work, falling into a wading pool below. Another special feature is a water feature of riverstone cobbles sitting below dancing flames. Large stepping stones alongside this feature lead you to a lounge pool deck creating the feeling of an island retreat. Limestone slabs were used for a path of steps that take you through the landscaping back to the main house. A gazebo was added to hold an outdoor kitchen, an outdoor shower and a pool house with restrooms. All of the outdoor features are automated, allowing you to operate water temperature, fire features, water features, even the music and lighting from your smartphone.
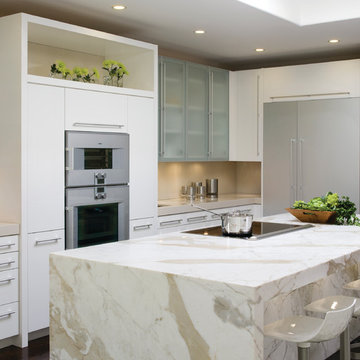
 National Kitchen & Bath Association
Visit NKBA.org/ProSearch to find an NKBA professional near you- turn your dreams into reality!
2012 NKBA Design Competition 2nd Place Medium Kitchen designed by Kimberly Larzelere. Photo by David Duncan Livingston.

Home theater - mid-sized mediterranean enclosed carpeted and multicolored floor home theater idea in Orlando with beige walls and a media wall
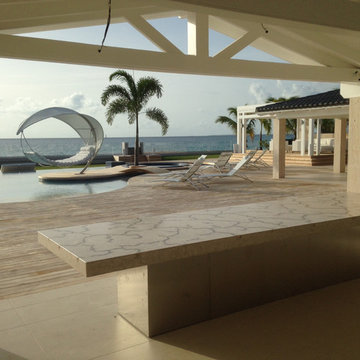
 JM Lifestyles
Concrete Table top with Glowing optics. 14' long oversized table living at a private residence on St Martin. Optics on controller to sync with other lighting on the property.
WoodForm Concrete® is a lightweight engineered composite that looks like wood and acts like stone. It will not split, crack, splinter, stain or rot. Multiple color choices, edge details, accessories and more make this material a must-have if you truly want the look of, “wood without the worry”. This revolutionary product enables wood to be used in areas that real wood would be impossible or impractical. This product has more than 50% recycled content, 0% waste in its production, it's lightweight and easy to transport, will last longer than wood and has a lower Embodied Energy in its production.
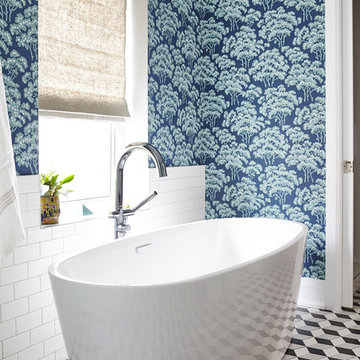
Example of a transitional master mosaic tile floor freestanding bathtub design in Toronto with blue walls
 Capital Area Remodeling, LLC
large spa style master bath. Fiber optics were installed above the tub so the client could look at the night sky. A waterfall and gas fireplace were installed in the alcove with the tub. The tub deck is a solid slab of onyx. The floor is heated and is covered in large Travertine tile. His and her vanities were installed on both side of the bathroom. The cabinets are a medium cherry, with a shaker style door.
Lee Love Photography
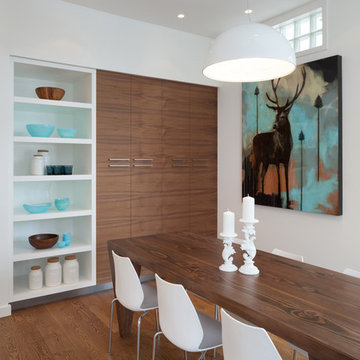
 Cabin Fever Interiors
Example of a trendy medium tone wood floor kitchen/dining room combo design in Vancouver with white walls
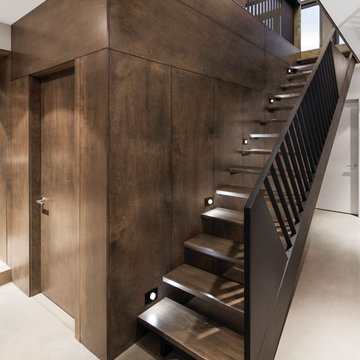
 Eureka Lighting
Design:
Perfect for corridors, stairs and stairwells. Fits in a 2" x 3" switch box
Light Source:
1W and 2W LED available in 3000K (Warm white) & 4000K (Neutral white)
Structure:
Machined aluminium / die-stamped steel / die-cut silicone gasket
Finish:
Anodized Black, anodized satin aluminium, polyester powder coated white
Optic:
Translucent white pressed glass
Design:: Nature Humaine
Photo:: Adrien Williams
 JKRC- Jason Klinge Residential Contracting
Paul Domzal Photographer, Barnes Coy Architects
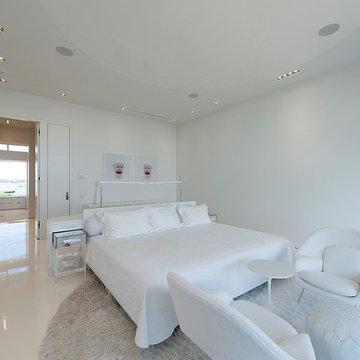
Example of a trendy bedroom design in New York with white walls
Example of a trendy bedroom design in New York with white walls

 TYM Smart Homes & Home Theaters
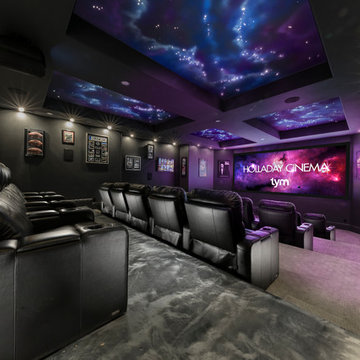
Featured in the 2018 Salt Lake Parade of Homes, The Holladay Cinema is an open concept home theater with state-of-the-art technology and a giant 16-foot wide screen. Tym crafted a custom fiber optic star ceiling with mural.
At CES 2018, in Las Vegas, the Consumer Technology Association award Tym "Home Theater/Media Room of the Year (up to $50K).
photo by: Brad Montgomery
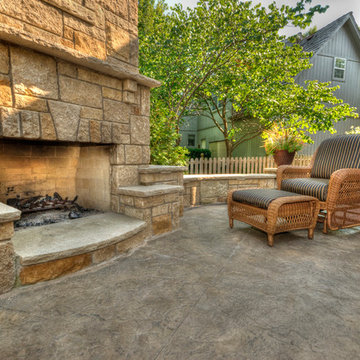
 Artistic Concrete Surfaces
Fiber-optic stamped concrete patio with stained border and custom stone fireplace.
Example of a mid-sized arts and crafts backyard stamped concrete patio design in Kansas City with a fire pit and no cover
Example of a mid-sized arts and crafts backyard stamped concrete patio design in Kansas City with a fire pit and no cover

 The Cabinetshop of South Florida
High gloss lacquer kitchen, with optical (Starfire) glass tops, with white painted undersides, Stainless tile backsplash
Inspiration for a mid-sized contemporary galley ceramic tile and white floor eat-in kitchen remodel in Miami with an undermount sink, flat-panel cabinets, white cabinets, recycled glass countertops, gray backsplash, metal backsplash, stainless steel appliances and no island
Inspiration for a mid-sized contemporary galley ceramic tile and white floor eat-in kitchen remodel in Miami with an undermount sink, flat-panel cabinets, white cabinets, recycled glass countertops, gray backsplash, metal backsplash, stainless steel appliances and no island

 HTBD Construction LLC
Home Theater Room designed and built to immerse the viewers into the movie they are watching. All the walls and ceiling are treated with acoustic panels and base traps to help control the sound. A fiber optic ceiling suspended from the ceiling and back lit with LED lighting to help accent the room.
 HTBD Construction LLC
Basement room converted into a Home Theater room. New walls and ceiling were built. Fully insulated. All custom woodwork, acoustic panels, fiber optic ceiling with shooting star, new carpet and seating. LED RGB ceiling lights add to the atmosphere allowing over 30 color options in the room. programmable mood lighting is available. In-wall speakers, projector screen with motorized masking system, custom leather door. Projector sits on a shelf on the back wall in the room.
40