
Search results for "Optical" in Home Design Ideas
 Cantoni
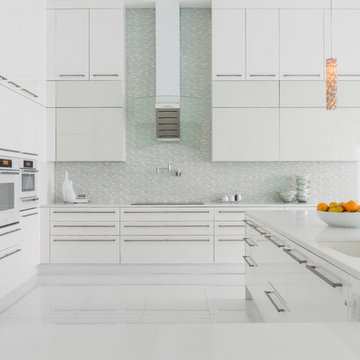
Faced with extensive water damage to their home, the Patel’s turned to Cantoni designer Andrea Petor to infuse new life into their family’s beloved weekend retreat in Montgomery, Texas. Balancing the client’s minimalist wants with their love of hosting, Andrea created a cohesive design to accommodate their frequent guests and large extended family. Beginning with the kitchen remodel, Andrea worked with the Patel’s to identify the best layout for the space, understanding it would be used regularly for entertaining. To maximize storage space, Andrea designed custom floor to ceiling cabinetry finished in high gloss white lacquer. She selected Miele optic white appliances to enhance the sleek design. Andrea had a custom dining table built into the island to provide ample seating and ensure the entire family could enjoy meals together. The kitchen’s monochromatic color palette was carried throughout the interiors allowing the home’s beautiful waterfront views to take center stage. Adding richness and texture to each room, Andrea selected sculptural, modern furnishings to complete the space and bring the Patel’s vision to life.
 TYM Smart Homes & Home Theaters

Gold Winner for Best Home Theater up to $25K, 2018 Home of the Year Awards presented by Electronic House. Photo by Brad Montgomery
Large minimalist enclosed carpeted and gray floor home theater photo in Salt Lake City with white walls and a projector screen
Large minimalist enclosed carpeted and gray floor home theater photo in Salt Lake City with white walls and a projector screen
 R & T Custom Cabinetry
Designed by KMP interiors
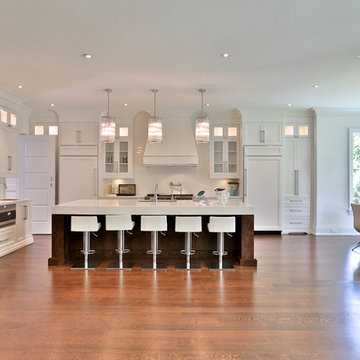
Inspiration for a large transitional l-shaped medium tone wood floor and brown floor open concept kitchen remodel in Toronto with an undermount sink, shaker cabinets, white cabinets, white backsplash, paneled appliances, an island, quartzite countertops and ceramic backsplash
Inspiration for a large transitional l-shaped medium tone wood floor and brown floor open concept kitchen remodel in Toronto with an undermount sink, shaker cabinets, white cabinets, white backsplash, paneled appliances, an island, quartzite countertops and ceramic backsplash
Find the right local pro for your project

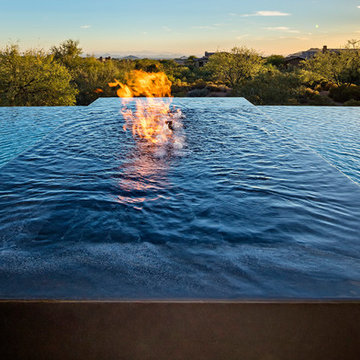
 Tate Studio Architects
Great Room Pool Fire and Water Feature / Interior Designer - Tate Studio Architects / Builder - Full Circle Custom Homes / Photo by Thompson Photographic

 Von Tobel
This exam room was designed for Working Well by Casey Krivak @VonTobel Michigan City. This project showcases Kemper Echo’s Trillian door style cabinets in Bluff with Smart Stop premium drawer glides and hinges. These sleek cabinets are topped with Wilsonart Crisp Linen laminate countertops to create a clean modern look.
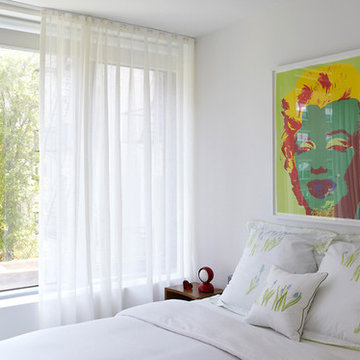
 Luca Andrisani Architect
Luca Andrisani provided interior design and complete furnishing for this residence for an architect and collector of Italian mid-century furniture and optical art.
Featured in Interior Design, Sept. 2014, p. 216 and Serendipity, Oct. 2014, p. 30.
Renovation, Interior Design, and Furnishing: Luca Andrisani Architect.
Photo: Peter Murdock

 HC Remodel & Design
Thomas Grady Photography
Inspiration for a small timeless master gray tile and ceramic tile porcelain tile and gray floor alcove shower remodel in Omaha with flat-panel cabinets, gray cabinets, a wall-mount toilet, white walls, a wall-mount sink and a hinged shower door
Inspiration for a small timeless master gray tile and ceramic tile porcelain tile and gray floor alcove shower remodel in Omaha with flat-panel cabinets, gray cabinets, a wall-mount toilet, white walls, a wall-mount sink and a hinged shower door
 CT Design

Master bath with skylight, graphic concrete tiles, free standing tub, floating walnut vanity, matte black faucets, oval mirrors
Bathroom - mid-sized 1950s master yellow tile and ceramic tile concrete floor and white floor bathroom idea in Denver with flat-panel cabinets, medium tone wood cabinets, a two-piece toilet, white walls, an integrated sink, solid surface countertops, a hinged shower door and white countertops
Bathroom - mid-sized 1950s master yellow tile and ceramic tile concrete floor and white floor bathroom idea in Denver with flat-panel cabinets, medium tone wood cabinets, a two-piece toilet, white walls, an integrated sink, solid surface countertops, a hinged shower door and white countertops
 FORMA Design
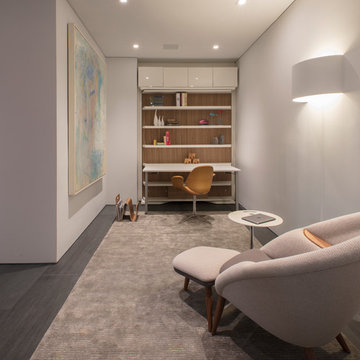
The small den was turned into an office during the day, and a guest bedroom for the grandkids who visit on the weekends, at night. The entire library turns 180 degrees to reveal a comfortable queen size bed. The general LED lighting turns into 100 fibre-optic twinkling stars at the flip of a switch, so the kids can sleep under a starry sky.
Photography: Geoffrey Hodgdon.
 Alair Homes - Salt Lake
Brad Montgomery tym Homes

Home theater - large transitional enclosed carpeted and gray floor home theater idea in Salt Lake City with gray walls and a projector screen
Home theater - large transitional enclosed carpeted and gray floor home theater idea in Salt Lake City with gray walls and a projector screen
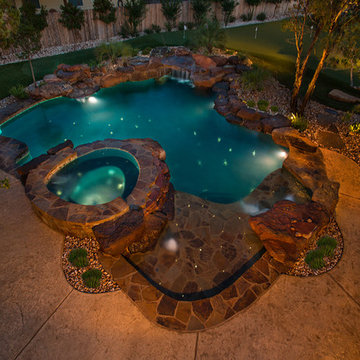
 Shehan Luxury Pools
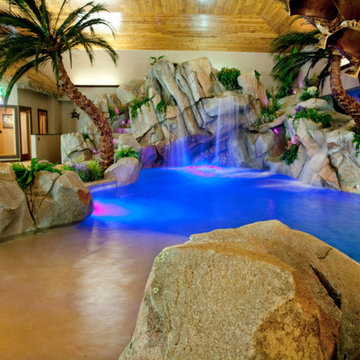
 Commissioned by a leading corporate executive who maintains offices in most of the 50 states, our Signature Design Team was under intense pressure. The client's request: "fill this room with tropical goodness". Our Signature Artists explored every option imaginable. This aquatic experience begins with an extended, gentle decline beach entry. a romantic sitting area for two, a powerful swim-jet, concealed, underwater fiber-optic lighting, and a convenient in-floor cleaning system. And the finishing touch, a fourteen-foot sheer waterfall originating from a mountain of fractured, granite slabs. The conclusion: a private, indoor beach resort. Not convinced? Notice the panoramic sunset mural just to the right of the waterfall. That scene was custom requested and order by the client who wanted to replicate his favorite vacation destination.
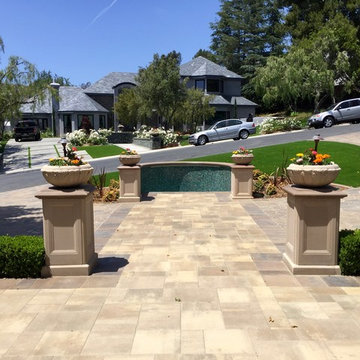
 Smartscapes
This is an example of a large contemporary full sun front yard concrete paver driveway in Orange County.

 Admit One Home Systems
Designed and made cabinets, Home design by Annie
Inspiration for a large modern enclosed carpeted and multicolored floor home theater remodel in Minneapolis with brown walls and a projector screen
Inspiration for a large modern enclosed carpeted and multicolored floor home theater remodel in Minneapolis with brown walls and a projector screen
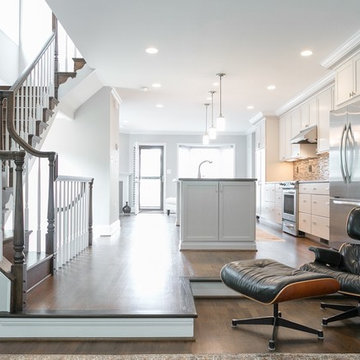
 Synergy Design & Construction
The simple doorstyle and finishes of the kitchen coordinate beautifully with the rich look of the hardwood floors, stairs, and living room furniture, for a transitional feel.

 WAM Interior Design
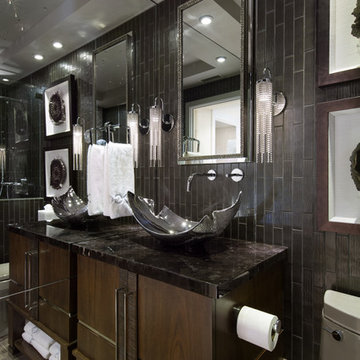
2015 Platinum Award- Best Bath Design, Orange Coast Magazine
Martin King Photography
Example of a trendy bathroom design in Orange County
Example of a trendy bathroom design in Orange County
 Cantoni
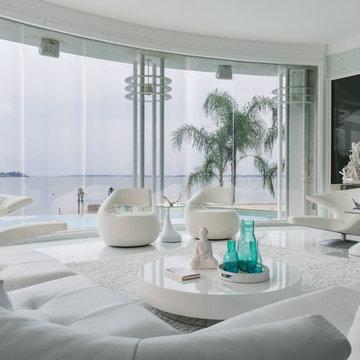
Faced with extensive water damage to their home, the Patel’s turned to Cantoni designer Andrea Petor to infuse new life into their family’s beloved weekend retreat in Montgomery, Texas. Balancing the client’s minimalist wants with their love of hosting, Andrea created a cohesive design to accommodate their frequent guests and large extended family. Beginning with the kitchen remodel, Andrea worked with the Patel’s to identify the best layout for the space, understanding it would be used regularly for entertaining. To maximize storage space, Andrea designed custom floor to ceiling cabinetry finished in high gloss white lacquer. She selected Miele optic white appliances to enhance the sleek design. Andrea had a custom dining table built into the island to provide ample seating and ensure the entire family could enjoy meals together. The kitchen’s monochromatic color palette was carried throughout the interiors allowing the home’s beautiful waterfront views to take center stage. Adding richness and texture to each room, Andrea selected sculptural, modern furnishings to complete the space and bring the Patel’s vision to life.
 Calyn Aubre Design
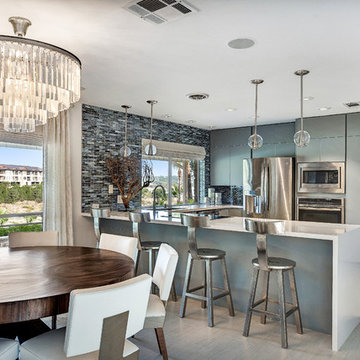
Kitchen - mid-sized eclectic u-shaped kitchen idea in Austin with flat-panel cabinets, gray cabinets, stainless steel appliances and a peninsula

60