
Search results for "Optimiert" in Home Design Ideas



Find the right local pro for your project






 Superior Crafters LLC
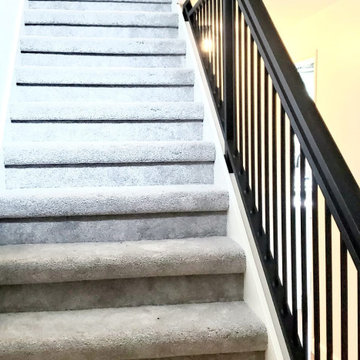
Hallway - small traditional carpeted and brown floor hallway idea in Indianapolis

 Strouse Davis Architecture
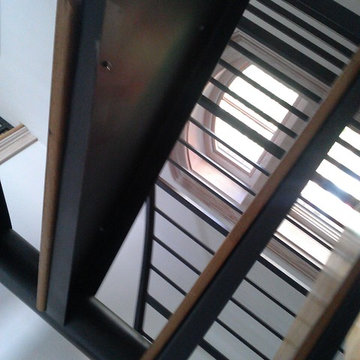
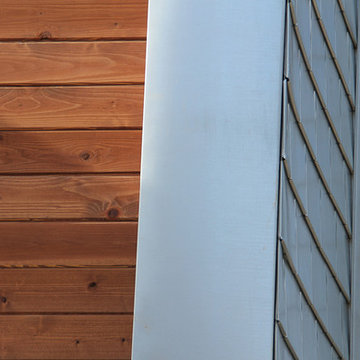
The Owner, a skilled metal fabricator and avid custom car owner and creator, needed more space to spread out given his profession and interests. Strouse Davis was tasked with creating this space on the site of his current home. The 2,500 sf building is clad in metal panel and clear cedar siding. The roof form is a unique semi-butterfly semi-shed roof. The roof water drains into an above ground concrete bio-retention planter. To honor his passion in life, large steel beams are exposed and intersect within the space.
 CA-RD
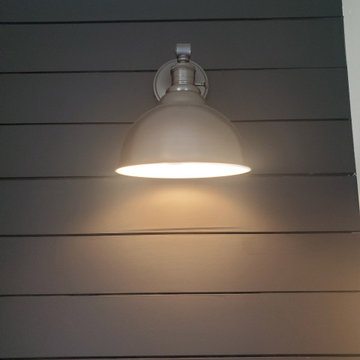
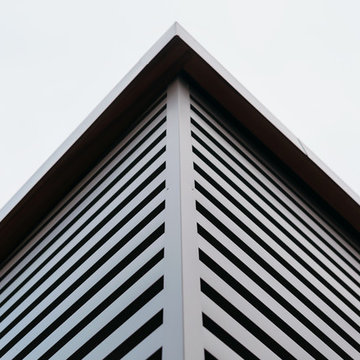
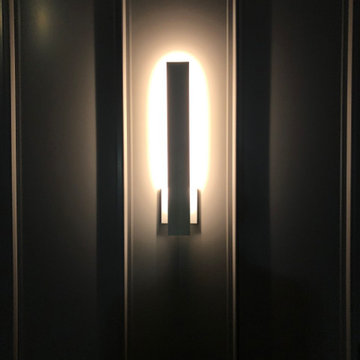
CA-RDThe ribs on exterior wall panels are accented by the reverse lit linear sconces creating a soft gradient effect.
Example of a mid-sized minimalist gray one-story metal flat roof design in Orlando with a metal roof and a gray roof
Example of a mid-sized minimalist gray one-story metal flat roof design in Orlando with a metal roof and a gray roof





 Artaic - Innovative Mosaic
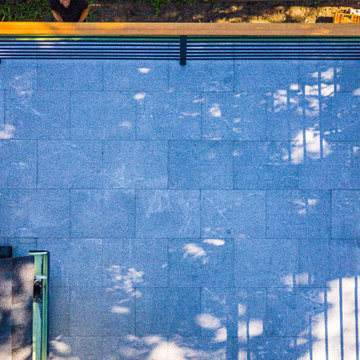
Clean modern presentation of repeating, the Pueblo Shibori3 tile pattern from Artaic’s Verge Collection creates an angular, geometric geometric. The bold blue color palette suits any space, especially a contemporary hotel or poolscape.
 Marcelle Guilbeau Interior Design
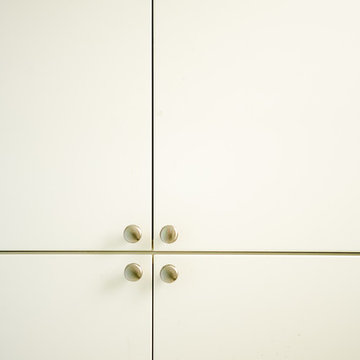
Inspiration for a small modern galley utility room remodel in Nashville with flat-panel cabinets, white cabinets, laminate countertops and white walls


 Full Tilt Blinds and Shutters
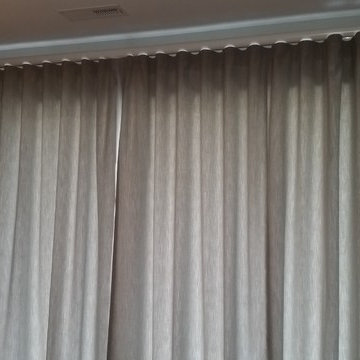
Ripplefold drapes in Outdura Sparkle Fabric on Wood Fascia Traverse Rod.
 Main Street Floor & Shade
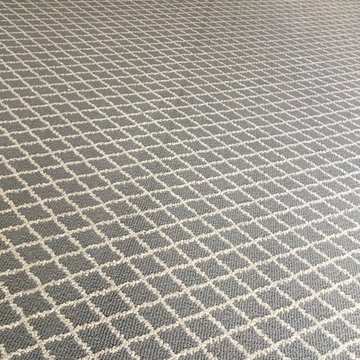
Tuftex mills style Springer's Point "Hazelwood" installed in a master bedroom.
Example of a minimalist bedroom design in New York
Example of a minimalist bedroom design in New York
 Andy Juy Designs
Large minimalist guest dark wood floor bedroom photo in Denver with no fireplace and gray walls
52