
Search results for "Optimise" in Home Design Ideas

 Ky-Kan Coatings
Concrete can be made to look like any substance. Tile, stone, wood, brick, etc. With unlimited color options, Ky-Kan Coatings can transform any room in your home or business using lightweight, beautiful concrete.

 Zelaya Properties LLC
We used: Custom cherry cabinetry in Arts & Crafts Shaker style by Kabinart in Boulder and Espresso stains. Liberty Hardware Venetian bronze 1-1/2" cabinet knobs. KitchenAid Architect II Series 22 CF counter-depth French door refrigerator. KitchenAid Architect Series II 27" convection single wall oven. KitchenAid 36" 6-burner dual fuel freestanding commercial-style range. KitchenAid Architect II Series 24" dishwasher. Sharp Insight Pro Series 24" built-in microwave drawer (Model #KB6524PS). Crystorama Solaris 12" wide pendant lights in English bronze. Granite countertops in Brown Fantasy. 3"x6" polished marble backsplash.
Paint colors:
Walls: Glidden Silver Cloud 30YY 63/024
Ceilings/Trims/Doors: Glidden Swan White GLC23
Robert B. Narod Photography

 Moderne Builders
Gorgeous master bath with dramatic retro "wave" tile. Peak Photography
Example of a 1950s bathroom design in Los Angeles
Example of a 1950s bathroom design in Los Angeles
Find the right local pro for your project

 Moss Yaw Design studio
Engineered cedar siding creates beautiful gray-blue tones at the exterior of the home, while adding a textural element to activate the simple exterior design.

 Warm Timber Saunas & Wine Cellars
This previously unused attic space is now a sauna/yoga room. The left sauna wall follows the attic rafters down diagonally to allow a wider space for leg room on the twin sauna benches.

 Santa Barbara Home Design
Design Consultant Jeff Doubét is the author of Creating Spanish Style Homes: Before & After – Techniques – Designs – Insights. The 240 page “Design Consultation in a Book” is now available. Please visit SantaBarbaraHomeDesigner.com for more info.
Jeff Doubét specializes in Santa Barbara style home and landscape designs. To learn more info about the variety of custom design services I offer, please visit SantaBarbaraHomeDesigner.com
Jeff Doubét is the Founder of Santa Barbara Home Design - a design studio based in Santa Barbara, California USA.

 Unidé Design
Voici une merveilleuse rénovation de cuisine que j'ai réalisée dernièrement !
Au début la cliente se demandait que faire avec sa cuisine. La repeindre, refaire juste les portes (resurfaçage/refacing), ou la refaire au complet ? Après quelques rencontres et présentations de différentes options pour l'aménagement de sa nouvelle cuisine, elle opte pour la changer au complet ! Quel beau défi !!
Afin d'optimiser et d'agrandir la cuisine de l'intérieur, j'ai réaménagé cette cuisine afin de faire plus de rangement pour la cliente.
______
Here is a wonderful kitchen renovation that I did recently!
At first the client wondered what to do with her kitchen. Repaint it, just redo the doors (resurfacing / refacing), or redo it completely? After a few meetings and presentations of different options for the layout of her new kitchen, she opts to change it completely! What a great challenge !!
In order to optimize and enlarge the interior kitchen, I redesigned this kitchen to provide more storage for the client.
 Balthus Batiment
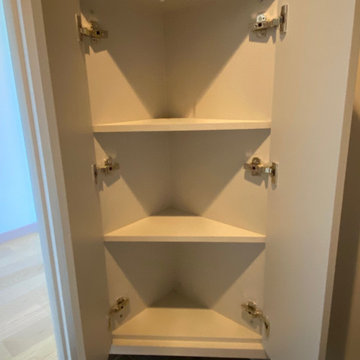
Demande du client : Les clients souhaitaient rénover et optimiser leur espace toilettes afin d’en faire une pièce agréable.
Notre solution : Nous avons commencé par déposer la tuyauterie pour le lave-main existant en vue de le déplacer et donc créer un nouvel emplacement. Nous avons procédé à la rénovation de la peinture selon une mise en oeuvre bicolore conformément au choix du client. Puis nous avons fabriqué et installé les éléments sur mesure, à savoir, le placard d’angle avec portes battantes munies de charnières invisibles et le plan vasque installé dans l’angle également pour un gain de place optimal, avec implantation des éléments de plomberie et sanitaire.

 Organized Living
Maximize shoe storage in your closet with the Reveal Shoe Shelves. Women's shoe shelf holds up to 9 pairs of shoes and ideal for storing shoes with heels. Standard shoe shelf also holds up to 9 pairs of shoes and is ideal for flats or gym shoes. Snap them on to freedomRail uprights and they slide out to give you full access to your shoe collection. Available in white and nickel at OrganizedLiving.com.
 Balthus Batiment
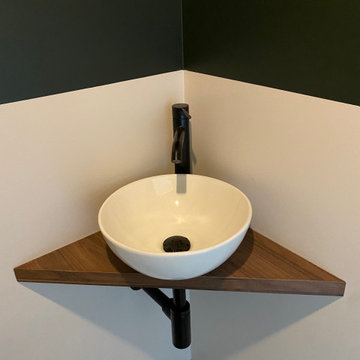
Demande du client : Les clients souhaitaient rénover et optimiser leur espace toilettes afin d’en faire une pièce agréable.
Notre solution : Nous avons commencé par déposer la tuyauterie pour le lave-main existant en vue de le déplacer et donc créer un nouvel emplacement. Nous avons procédé à la rénovation de la peinture selon une mise en oeuvre bicolore conformément au choix du client. Puis nous avons fabriqué et installé les éléments sur mesure, à savoir, le placard d’angle avec portes battantes munies de charnières invisibles et le plan vasque installé dans l’angle également pour un gain de place optimal, avec implantation des éléments de plomberie et sanitaire.


 Balthus Batiment
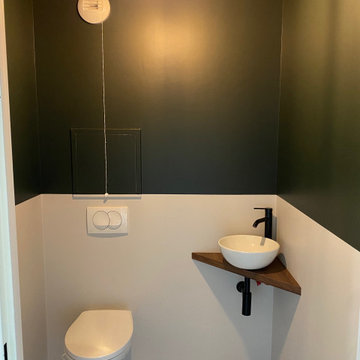
Demande du client : Les clients souhaitaient rénover et optimiser leur espace toilettes afin d’en faire une pièce agréable.
Notre solution : Nous avons commencé par déposer la tuyauterie pour le lave-main existant en vue de le déplacer et donc créer un nouvel emplacement. Nous avons procédé à la rénovation de la peinture selon une mise en oeuvre bicolore conformément au choix du client. Puis nous avons fabriqué et installé les éléments sur mesure, à savoir, le placard d’angle avec portes battantes munies de charnières invisibles et le plan vasque installé dans l’angle également pour un gain de place optimal, avec implantation des éléments de plomberie et sanitaire.

 Paule Bourbonnais Design
The custom furniture designed by Paule Bourbonnais optimizes space and exposes valuable objects. Mobilia's large mirror visually enhances the volume of the room and reflects the old rose notes that add to the femininity of the decor. The upholstered chair gives a feeling of comfort to the room. | Le mobilier sur mesure dessiné par la designer Paule Bourbonnais permet d'optimiser l'espace et d'y exposer les objets de valeur. Le grand miroir de Mobilia décuple visuellement le volume de la pièce et reflète les notes de vieux rose qui s'ajoutent à la féminité du décor. Le fauteuil capitonné donne une impression de confort à la pièce.
Photos : *reference design

 Jack Calderone
This bedroom and full bathroom are part of an adventuresome project my wife and I embarked upon to create a complete apartment in the basement of our townhouse. We designed a floor plan that creatively and efficiently used all of the 385-square-foot-space, without sacrificing beauty, comfort or function – and all without breaking the bank! To maximize our budget, we did the work ourselves and added everything from thrift store finds to DIY wall art to bring it all together.
A partial double closet bar adds a little extra space while still leaving room for longer hanging clothes.

 Prestige Custom Building & Construction, Inc.
Staircase - mid-sized traditional wooden straight wood railing staircase idea in New York with painted risers

 Village Home Stores
Full-overlay Rustic Beech cabinets in the "Charleston" door style and "Briarwood" finish.
Village Home Stores
Example of a large mountain style kitchen design in Chicago
Example of a large mountain style kitchen design in Chicago

 Marker Girl Home
This remodel was for a family moving from Dallas to The Woodlands/Spring Area. They wanted to find a home in the area that they could remodel to their more modern style. Design kid-friendly for two young children and two dogs. You don't have to sacrifice good design for family-friendly

 Bloomington Carpet One
Beautiful custom runner to match the unique measurements of this staircase.
Small wooden curved staircase photo in Minneapolis with wooden risers
Small wooden curved staircase photo in Minneapolis with wooden risers

 The Bodily Works
Example of a mid-sized transitional enclosed carpeted and beige floor home theater design in Salt Lake City with gray walls and a wall-mounted tv

 In Your Space Interior Design
Designed By Runa Novak
In Your space Interior Design
Example of a small minimalist medium tone wood floor powder room design in Chicago with a wall-mount sink
Example of a small minimalist medium tone wood floor powder room design in Chicago with a wall-mount sink
2