
Search results for "Optimise" in Home Design Ideas
 Design Everest: Santa Rosa
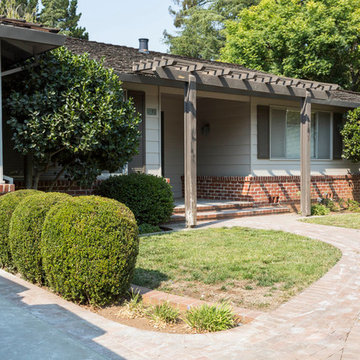
Inspiration for a mid-sized timeless beige one-story mixed siding exterior home remodel in San Francisco with a hip roof
 Nouvelle Cuisine Design
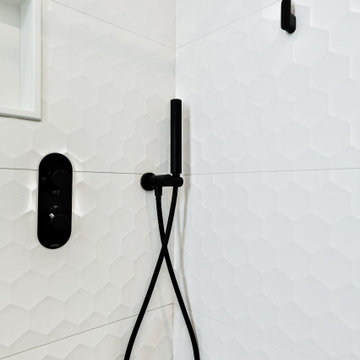
Inspiration for a small modern 3/4 ceramic tile porcelain tile, gray floor, single-sink and tray ceiling corner shower remodel in Montreal with flat-panel cabinets, beige cabinets, a two-piece toilet, white walls, a pedestal sink, quartzite countertops, a hinged shower door, white countertops and a floating vanity
Find the right local pro for your project
 NYKB
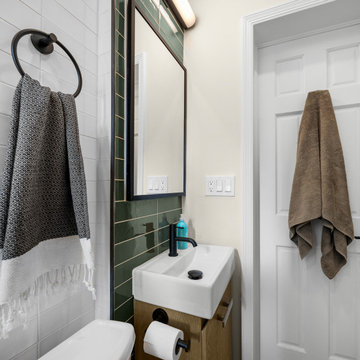
NYKBOur recent project in the West Village involved a comprehensive kitchen and bathroom remodel, focusing on innovative design elements to enhance functionality and aesthetics. In the kitchen, we incorporated vibrant green cabinets to infuse a sense of freshness and modernity. Breaking down a wall transformed the closed kitchen into an open space, promoting a seamless connection with the living areas. The bathroom, despite its small size, was optimized for usability. Green tiles were chosen not only for their visual appeal but also to create a soothing atmosphere. The strategic use of space maximized storage and usability. As part of the overall renovation, we refinished the floors, providing a cohesive and polished look throughout. Additionally, closet doors were installed, contributing to organized and clutter-free living. This West Village project showcases our commitment to blending style and functionality, resulting in a transformed living space that meets the unique needs of our clients.
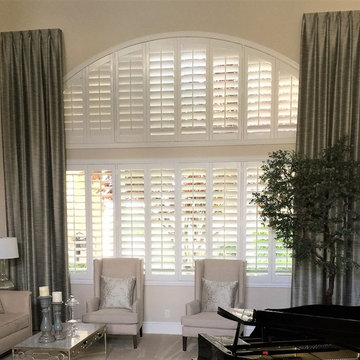
 Sunburst Shutters & Window Fashions
Polywood® Shutters are superior in product innovation, serving as the nation's category leader in plantation shutters, as they are exclusively engineered and custom crafted in the USA with a durable recyclable wood substitute. They are also the most optimal window treatment in achieving energy-efficiency, as each panel is insulated with a signature patented weather stripping.Moisture proof
Fire resistant
Termite proof
Sea salt resistant
UL Tested
UV Stabilized
70% more energy efficient than wood shutters
1600% more energy efficient than aluminum blinds
Earth-friendly: Made from recyclable wood substitute
Made in the USA
Lined with exclusively patented weather stripping for optimal window insulation
Available in any specialty shape window including arches, octagons, circles, angles, sunbursts, rakes, etc.
3 louver sizes- 2.5, 3.5, 4.5
Smooth or wood grain (emboss avail on louver only)
3 colors: white, off white, snow white
9 frame options
Standard tilt rod or hidden tilt rod
Lifetime warranty (all manufacturer defects & paint finish)
Won’t warp, split, or chip
Cordless Window Treatment
Optimal Light & Sound Control
Wipe with damp cloth
Curb appeal and home equity
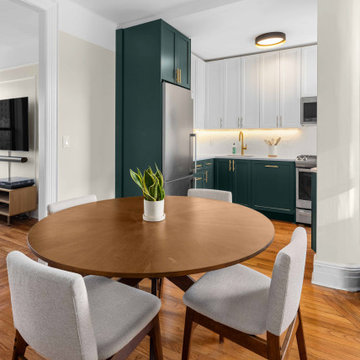 NYKB
NYKBOur recent project in the West Village involved a comprehensive kitchen and bathroom remodel, focusing on innovative design elements to enhance functionality and aesthetics. In the kitchen, we incorporated vibrant green cabinets to infuse a sense of freshness and modernity. Breaking down a wall transformed the closed kitchen into an open space, promoting a seamless connection with the living areas. The bathroom, despite its small size, was optimized for usability. Green tiles were chosen not only for their visual appeal but also to create a soothing atmosphere. The strategic use of space maximized storage and usability. As part of the overall renovation, we refinished the floors, providing a cohesive and polished look throughout. Additionally, closet doors were installed, contributing to organized and clutter-free living. This West Village project showcases our commitment to blending style and functionality, resulting in a transformed living space that meets the unique needs of our clients.
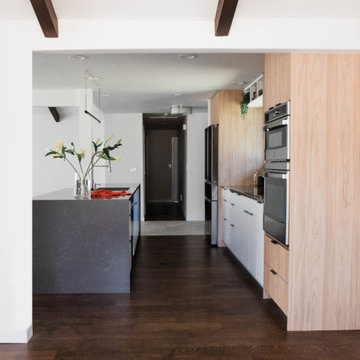
 Alina Hallaq Design LLC
Gorgeous kitchen in Redmond awaited a complete makeover, driven by the client's desire for enhanced storage, improved spatial flow, and, above all, a seamless connection between the kitchen, dining area, and living room. Despite the house's generous room sizes and vaulted ceilings, the existing kitchen felt cramped, with low ceilings and a less-than-optimal layout.
Our approach to reconfiguring the kitchen was bold and transformative. We removed the dividing wall between the kitchen and dining room, opening up the space. The ceiling height was raised to create an airier atmosphere. Moreover, we ingeniously relocated the faucet and stove, optimizing functionality and aesthetics. Despite the kitchen's modest footprint, we successfully integrated ample storage, achieving a remarkable transformation in both layout and flow.
But our renovation didn't stop there. We also treated the entire house to the allure of refinished and restrained wood floors, breathing new life into the living spaces. Outdated lighting fixtures in the living and dining areas were thoughtfully replaced with designs that not only complemented the new kitchen but also harmonized with the home's existing interior.
This Redmond kitchen renovation project is a true testament to the power of vision, skill, and transformation.
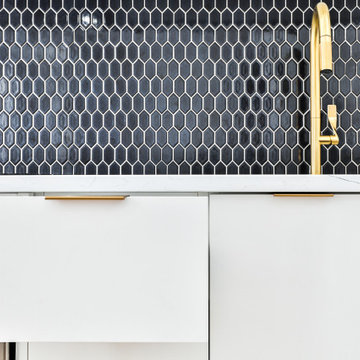 Nouvelle Cuisine Design
Inspiration for a small modern u-shaped light wood floor, beige floor and tray ceiling open concept kitchen remodel in Montreal with a drop-in sink, flat-panel cabinets, white cabinets, quartzite countertops, gray backsplash, ceramic backsplash, stainless steel appliances, an island and white countertops
 Casiano Fine Finishes Inc
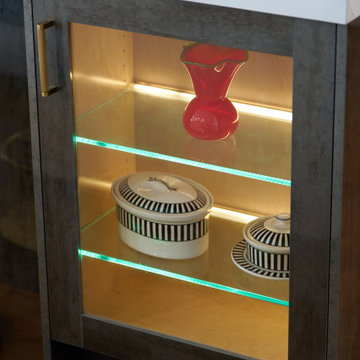
The island stands as a functional centerpiece in the kitchen, finished with Conestoga Titanio 661, which provides a stylish contrast to the main kitchen cabinets. It features an overhang that allows for comfortable bar stool seating, making it an ideal spot for casual dining or socializing. Equipped with a built-in microwave drawer, the island optimizes space while maintaining the clean lines of its design. The Fisher and Paykel dishwasher is seamlessly integrated, enhancing functionality without disrupting the sleek aesthetic. Additionally, the island is illuminated with tunable white LED lighting from Hafele Loox, which can be adjusted for different times of day or activities, providing both practical task lighting and a cozy ambiance for gatherings. This combination of modern design and practical features makes the island a central hub for both cooking and entertainment.
 Sunburst Shutters & Window Fashions
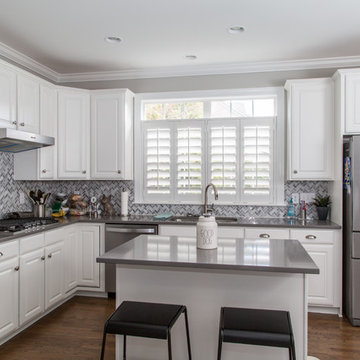
Polywood® Shutters are superior in product innovation, serving as the nation's category leader in plantation shutters, as they are exclusively engineered and custom crafted in the USA with a durable recyclable wood substitute. They are also the most optimal window treatment in achieving energy-efficiency, as each panel is insulated with a signature patented weather stripping.Moisture proof
Fire resistant
Termite proof
Sea salt resistant
UL Tested
UV Stabilized
70% more energy efficient than wood shutters
1600% more energy efficient than aluminum blinds
Earth-friendly: Made from recyclable wood substitute
Made in the USA
Lined with exclusively patented weather stripping for optimal window insulation
Available in any specialty shape window including arches, octagons, circles, angles, sunbursts, rakes, etc.
3 louver sizes- 2.5, 3.5, 4.5
Smooth or wood grain (emboss avail on louver only)
3 colors: white, off white, snow white
9 frame options
Standard tilt rod or hidden tilt rod
Lifetime warranty (all manufacturer defects & paint finish)
Won’t warp, split, or chip
Cordless Window Treatment
Optimal Light & Sound Control
Wipe with damp cloth
Curb appeal and home equity
 Casiano Fine Finishes Inc
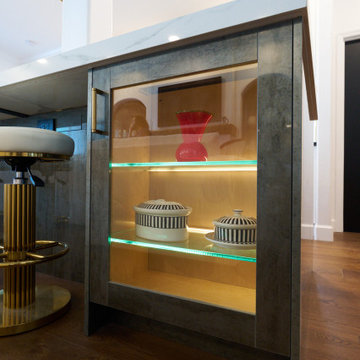
The island stands as a functional centerpiece in the kitchen, finished with Conestoga Titanio 661, which provides a stylish contrast to the main kitchen cabinets. It features an overhang that allows for comfortable bar stool seating, making it an ideal spot for casual dining or socializing. Equipped with a built-in microwave drawer, the island optimizes space while maintaining the clean lines of its design. The Fisher and Paykel dishwasher is seamlessly integrated, enhancing functionality without disrupting the sleek aesthetic. Additionally, the island is illuminated with tunable white LED lighting from Hafele Loox, which can be adjusted for different times of day or activities, providing both practical task lighting and a cozy ambiance for gatherings. This combination of modern design and practical features makes the island a central hub for both cooking and entertainment.
 Stylish
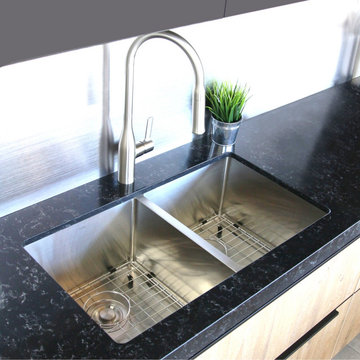
This 32" x 18" Double Basin Undermount Kitchen Sink with Basket Strainer is equipped with soundproofing system including a protective Stone Guard coating and extra thick rubber pads to create a noticeable lower tone and overall a very quiet sink. This coat is sprayed underneath the sink to prevent water condensation. For added functionality, this double basin kitchen sink comes with luxury basket drain strainers, which are deeper and much more functional for catching food scraps than the regular strainers. Canadian designed that meet the highest plumbing standards for North America, this double undermount kitchen sink comes with drains towards the rear, for better utilization of the space under the kitchen sink cabinet. Also, the kitchen sink’s basins have drain X-pattern grooves for optimal drainage. This undermount double kitchen sink is a handmade stainless steel sink that combines functionality, quality, and affordability. The specially chosen satin finish will hide water spots and maintain a uniform patina finish as the kitchen sink ages. The extra-deep basin accommodates pots and pans easily, but it also hides dirty dishes in the double sink basin and under the countertop line. This double basin undermount kitchen sink is made of surgical grade SUS 304 stainless steel, with an optimized 18pct Chromium and 10pct Nickel content to provide excellent strength and hardness. Experience the best quality and luxury when you purchase this modern, linear style rectangular undermount sink for kitchens that fits perfectly in a variety of kitchen spaces.
 TVL Creative Ltd.
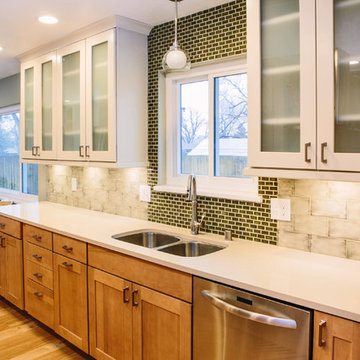
This remodel took an extremely dark & dated kitchen and transformed it into a bright and airy happy place for our client. The existing conditions created a dark, hall-like kitchen that greatly lacked in function and did little to optimize storage. Realizing the potential of this truly massive space, we created a design that utilizes every inch of the kitchen and creates functional cooking and prep space as well as pantry storage and work nooks. Our first order of business was to demo out the blocky corner that separated the kitchen from the living room. This involved removing an existing fireplace, re-structuring a wall, and having an entirely new furnace installed in the basement to eliminate a duct running right through the corner we hoped to eliminate. After opening up the space, we focused on highlighting and brightening the room. New NuCore flooring was installed to give the kitchen a fresh look while offering optimal function and cleanability. Two-toned cabinets in a honey maple and painted silk were used to create a warm and comfortable balance throughout the space. New quartz countertops in MSI's canvas were installed, and butcher block was installed on the two desk areas to offer a warm visual relief and casual work surface. The color palette for the kitchen is reminiscent of a cozy apothecary; we utilized fresh greens with Sherwin Williams paint on the walls and Treviso Gray Sage glazed subway tiles on the backsplash. Over the sink, we designed a playful highlight with counter-to-ceiling mini brick mosaic in a dark crackle green. We introduced additional lighting throughout including new recessed lights, over-sink light, and under-cabinet lights. New appliances were introduced to the space as well, and we complimented the stainless steel of these fixtures to the transitional nickel hardware on the cabinets. This space now feels open and inviting, and is visible from the second you enter the front door! We are so proud of this result and so happy that our clients can enjoy this gorgeous kitchen for years to come.
 Studio Terrain
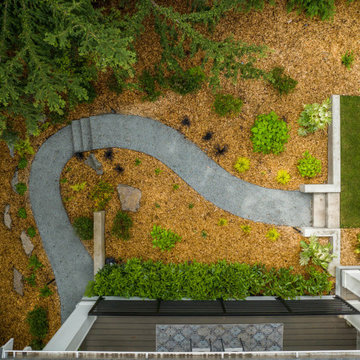
With a focus on simplicity, we have successfully converted this backyard into a versatile and functional space, utilizing a modular and contemporary paver design. By strategically placing architectural slabs within the lawn, we have established distinct outdoor rooms that cater to various activities, all within the convenience of a single backyard. The integration of rusted steel and concrete retaining walls not only levels the lawn but also optimizes the available space, providing ample room for the entire family to enjoy.
 User

UserBasement game room - mid-sized traditional underground porcelain tile, brown floor and exposed beam basement game room idea in Chicago with white walls
 Interior Transformations
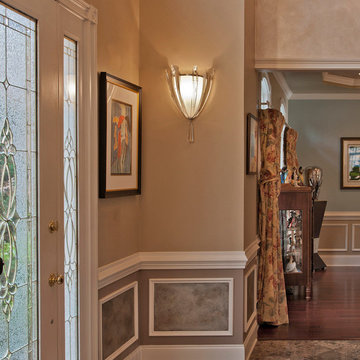
Inspiration for a mid-sized timeless entryway remodel in Baltimore with brown walls and a white front door

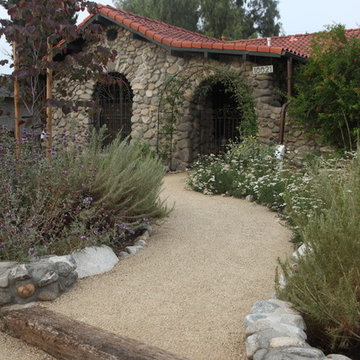
 FormLA Landscaping
Decomposed granite pathways add considerable charm to rustic landscapes. In hot, dry climates they also feed rainfall into planted spaces, making the most of every drop. Photo: Orly Olivier
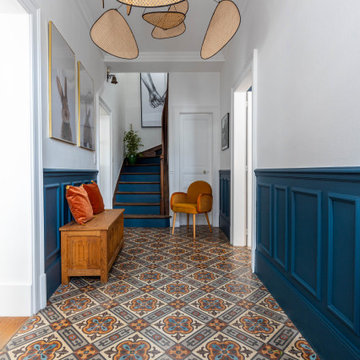
 Karen Tinka Design Intérieur
Inspiration for a mid-sized transitional multicolored floor entry hall remodel in Paris with white walls and a blue front door
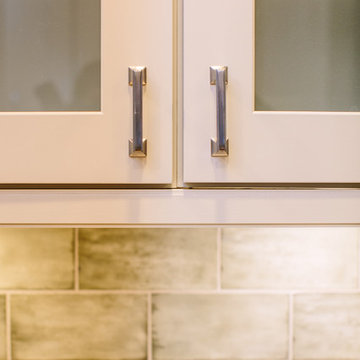 TVL Creative Ltd.
This remodel took an extremely dark & dated kitchen and transformed it into a bright and airy happy place for our client. The existing conditions created a dark, hall-like kitchen that greatly lacked in function and did little to optimize storage. Realizing the potential of this truly massive space, we created a design that utilizes every inch of the kitchen and creates functional cooking and prep space as well as pantry storage and work nooks. Our first order of business was to demo out the blocky corner that separated the kitchen from the living room. This involved removing an existing fireplace, re-structuring a wall, and having an entirely new furnace installed in the basement to eliminate a duct running right through the corner we hoped to eliminate. After opening up the space, we focused on highlighting and brightening the room. New NuCore flooring was installed to give the kitchen a fresh look while offering optimal function and cleanability. Two-toned cabinets in a honey maple and painted silk were used to create a warm and comfortable balance throughout the space. New quartz countertops in MSI's canvas were installed, and butcher block was installed on the two desk areas to offer a warm visual relief and casual work surface. The color palette for the kitchen is reminiscent of a cozy apothecary; we utilized fresh greens with Sherwin Williams paint on the walls and Treviso Gray Sage glazed subway tiles on the backsplash. Over the sink, we designed a playful highlight with counter-to-ceiling mini brick mosaic in a dark crackle green. We introduced additional lighting throughout including new recessed lights, over-sink light, and under-cabinet lights. New appliances were introduced to the space as well, and we complimented the stainless steel of these fixtures to the transitional nickel hardware on the cabinets. This space now feels open and inviting, and is visible from the second you enter the front door! We are so proud of this result and so happy that our clients can enjoy this gorgeous kitchen for years to come.
62