
Search results for "Optimistic" in Home Design Ideas
 EAG Studio
FOUR SEASONS RESIDENCE
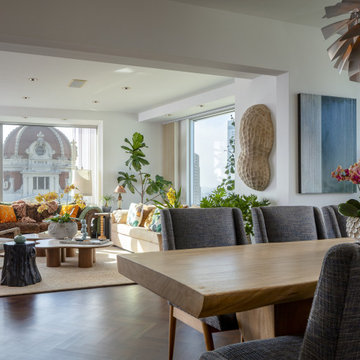
The interiors by EAG Studio at the Four Seasons Residences blend refined luxury with warmth and personality, creating spaces that feel elevated yet effortlessly lived-in. Rich colors, layered textures, and expressive art bring energy and character, balanced by warm woods and tactile finishes that ground the home in comfort.
Nature is woven throughout the design through sculptural greenery, organic forms, and abundant natural light, creating a seamless dialogue between indoors and the surrounding city. Thoughtful material pairings and inviting furniture arrangements foster a sense of ease, resulting in an atmosphere that feels optimistic, welcoming, and quietly sophisticated.
 EAG Studio
FOUR SEASONS RESIDENCE
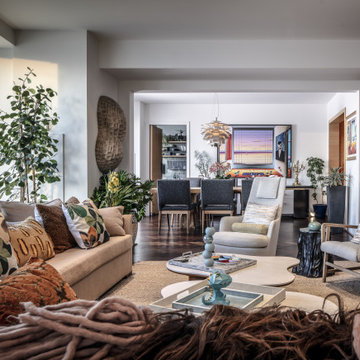
The interiors by EAG Studio at the Four Seasons Residences blend refined luxury with warmth and personality, creating spaces that feel elevated yet effortlessly lived-in. Rich colors, layered textures, and expressive art bring energy and character, balanced by warm woods and tactile finishes that ground the home in comfort.
Nature is woven throughout the design through sculptural greenery, organic forms, and abundant natural light, creating a seamless dialogue between indoors and the surrounding city. Thoughtful material pairings and inviting furniture arrangements foster a sense of ease, resulting in an atmosphere that feels optimistic, welcoming, and quietly sophisticated.
 Power Luxury Residence Group
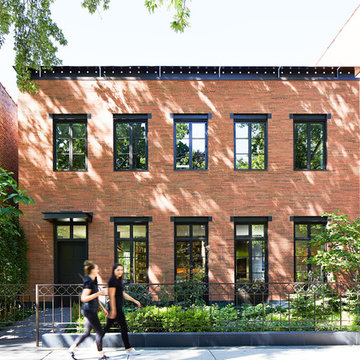
This stunning 8,600 sf single-family home gracefully blends contemporary aesthetic with historic architecture. Situated on a tight, urban lot in the bustling Wicker Park neighborhood, the project presented unique challenges associated with constructing a new structure while preserving and renovating the circa 1880’s coach house.
Several notable elements: the use of 3 different window systems (including Chicago’s first installation of the “Thermal Evolution Technology” Hopes Windows), a structurally glazed 3-sided glass link seamlessly connecting the new home to the historical coach house, an exterior zinc metal panel system on the rear façade, polished terrazzo flooring, Carlisle Optimistic Stone wide plank flooring on the 2nd floor, and radiant floor heat throughout.
Architect/Designer: Wheeler Kearns Architects
Photography: Hedrich Blessing
Find the right local pro for your project
 EAG Studio
FOUR SEASONS RESIDENCE
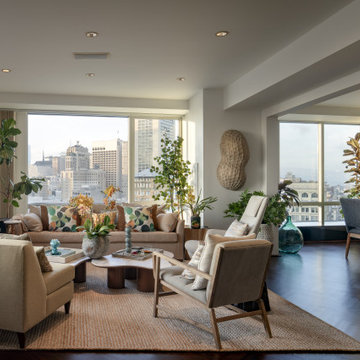
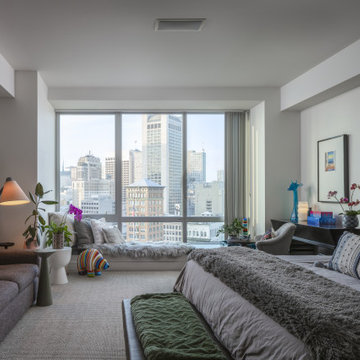
The interiors by EAG Studio at the Four Seasons Residences blend refined luxury with warmth and personality, creating spaces that feel elevated yet effortlessly lived-in. Rich colors, layered textures, and expressive art bring energy and character, balanced by warm woods and tactile finishes that ground the home in comfort.
Nature is woven throughout the design through sculptural greenery, organic forms, and abundant natural light, creating a seamless dialogue between indoors and the surrounding city. Thoughtful material pairings and inviting furniture arrangements foster a sense of ease, resulting in an atmosphere that feels optimistic, welcoming, and quietly sophisticated.
 EAG Studio
FOUR SEASONS RESIDENCE
The interiors by EAG Studio at the Four Seasons Residences blend refined luxury with warmth and personality, creating spaces that feel elevated yet effortlessly lived-in. Rich colors, layered textures, and expressive art bring energy and character, balanced by warm woods and tactile finishes that ground the home in comfort.
Nature is woven throughout the design through sculptural greenery, organic forms, and abundant natural light, creating a seamless dialogue between indoors and the surrounding city. Thoughtful material pairings and inviting furniture arrangements foster a sense of ease, resulting in an atmosphere that feels optimistic, welcoming, and quietly sophisticated.
 Grandeur Hills Group,Inc.
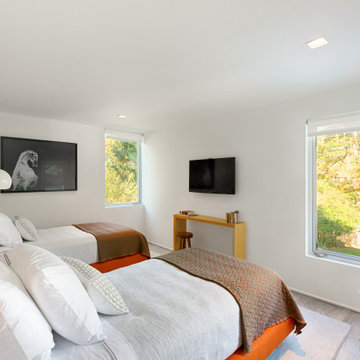
This comfortable bedroom is decorated in white colors that add warmth, tenderness, cleanliness and peace to the whole interior. Note the orange color of the beds and some black paintings on the walls that act as impressive decorative elements.
Colorful furniture pieces and decorative elements create a lively atmosphere, bringing an optimistic and cheerful mood to the owners of the bedroom.
Try one of the best Grandeur Hills Group interior design service and appreciate the high quality of the work of our interior designers!
 EAG Studio
FOUR SEASONS RESIDENCE
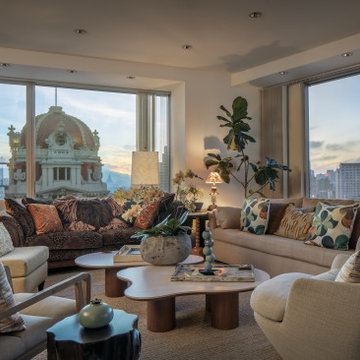
The interiors by EAG Studio at the Four Seasons Residences blend refined luxury with warmth and personality, creating spaces that feel elevated yet effortlessly lived-in. Rich colors, layered textures, and expressive art bring energy and character, balanced by warm woods and tactile finishes that ground the home in comfort.
Nature is woven throughout the design through sculptural greenery, organic forms, and abundant natural light, creating a seamless dialogue between indoors and the surrounding city. Thoughtful material pairings and inviting furniture arrangements foster a sense of ease, resulting in an atmosphere that feels optimistic, welcoming, and quietly sophisticated.
 EAG Studio
FOUR SEASONS RESIDENCE
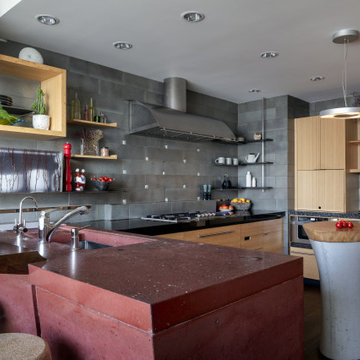
The interiors by EAG Studio at the Four Seasons Residences blend refined luxury with warmth and personality, creating spaces that feel elevated yet effortlessly lived-in. Rich colors, layered textures, and expressive art bring energy and character, balanced by warm woods and tactile finishes that ground the home in comfort.
Nature is woven throughout the design through sculptural greenery, organic forms, and abundant natural light, creating a seamless dialogue between indoors and the surrounding city. Thoughtful material pairings and inviting furniture arrangements foster a sense of ease, resulting in an atmosphere that feels optimistic, welcoming, and quietly sophisticated.
 EAG Studio
FOUR SEASONS RESIDENCE
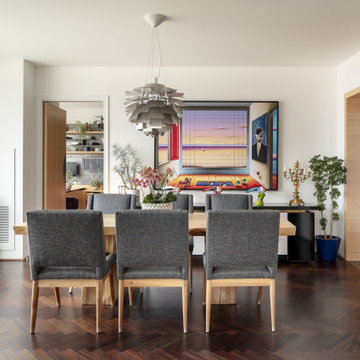
The interiors by EAG Studio at the Four Seasons Residences blend refined luxury with warmth and personality, creating spaces that feel elevated yet effortlessly lived-in. Rich colors, layered textures, and expressive art bring energy and character, balanced by warm woods and tactile finishes that ground the home in comfort.
Nature is woven throughout the design through sculptural greenery, organic forms, and abundant natural light, creating a seamless dialogue between indoors and the surrounding city. Thoughtful material pairings and inviting furniture arrangements foster a sense of ease, resulting in an atmosphere that feels optimistic, welcoming, and quietly sophisticated.
 EAG Studio
FOUR SEASONS RESIDENCE
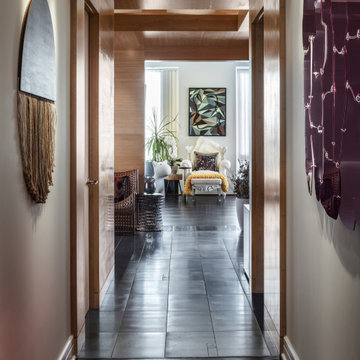
The interiors by EAG Studio at the Four Seasons Residences blend refined luxury with warmth and personality, creating spaces that feel elevated yet effortlessly lived-in. Rich colors, layered textures, and expressive art bring energy and character, balanced by warm woods and tactile finishes that ground the home in comfort.
Nature is woven throughout the design through sculptural greenery, organic forms, and abundant natural light, creating a seamless dialogue between indoors and the surrounding city. Thoughtful material pairings and inviting furniture arrangements foster a sense of ease, resulting in an atmosphere that feels optimistic, welcoming, and quietly sophisticated.
 Cipriano Landscape Design & Custom Swimming Pools

The luxury outdoor kitchen features a 60" television attached to a hydraulic lift. The television is designed so that it can be stored with in the structure of the kitchen when not in use.
 EAG Studio
FOUR SEASONS RESIDENCE
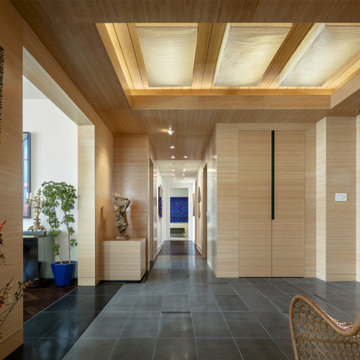
The interiors by EAG Studio at the Four Seasons Residences blend refined luxury with warmth and personality, creating spaces that feel elevated yet effortlessly lived-in. Rich colors, layered textures, and expressive art bring energy and character, balanced by warm woods and tactile finishes that ground the home in comfort.
Nature is woven throughout the design through sculptural greenery, organic forms, and abundant natural light, creating a seamless dialogue between indoors and the surrounding city. Thoughtful material pairings and inviting furniture arrangements foster a sense of ease, resulting in an atmosphere that feels optimistic, welcoming, and quietly sophisticated.
 EAG Studio
FOUR SEASONS RESIDENCE
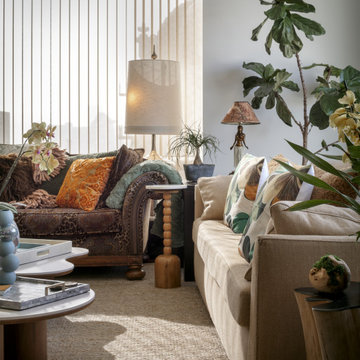
The interiors by EAG Studio at the Four Seasons Residences blend refined luxury with warmth and personality, creating spaces that feel elevated yet effortlessly lived-in. Rich colors, layered textures, and expressive art bring energy and character, balanced by warm woods and tactile finishes that ground the home in comfort.
Nature is woven throughout the design through sculptural greenery, organic forms, and abundant natural light, creating a seamless dialogue between indoors and the surrounding city. Thoughtful material pairings and inviting furniture arrangements foster a sense of ease, resulting in an atmosphere that feels optimistic, welcoming, and quietly sophisticated.
 Kos Interiors

The Cloud Villa is so named because of the grand central stair which connects the three floors of this 800m2 villa in Shanghai. It’s abstract cloud-like form celebrates fluid movement through space, while dividing the main entry from the main living space.
As the main focal point of the villa, it optimistically reinforces domesticity as an act of unencumbered weightless living; in contrast to the restrictive bulk of the typical sprawling megalopolis in China. The cloud is an intimate form that only the occupants of the villa have the luxury of using on a daily basis. The main living space with its overscaled, nearly 8m high vaulted ceiling, gives the villa a sacrosanct quality.
Contemporary in form, construction and materiality, the Cloud Villa’s stair is classical statement about the theater and intimacy of private and domestic life.

 Zelaya Properties LLC
We used: Custom cherry cabinetry in Arts & Crafts Shaker style by Kabinart in Boulder and Espresso stains. Liberty Hardware Venetian bronze 1-1/2" cabinet knobs. KitchenAid Architect II Series 22 CF counter-depth French door refrigerator. KitchenAid Architect Series II 27" convection single wall oven. KitchenAid 36" 6-burner dual fuel freestanding commercial-style range. KitchenAid Architect II Series 24" dishwasher. Sharp Insight Pro Series 24" built-in microwave drawer (Model #KB6524PS). Crystorama Solaris 12" wide pendant lights in English bronze. Granite countertops in Brown Fantasy. 3"x6" polished marble backsplash.
Paint colors:
Walls: Glidden Silver Cloud 30YY 63/024
Ceilings/Trims/Doors: Glidden Swan White GLC23
Robert B. Narod Photography

 Trust Kisha Designs
OCTOBER 2019
#trustkisha
#sophisticatedliving
#luxuryliving
#archerhotelnyc
#maturedecor
#esdeignpresentation
#esdesign
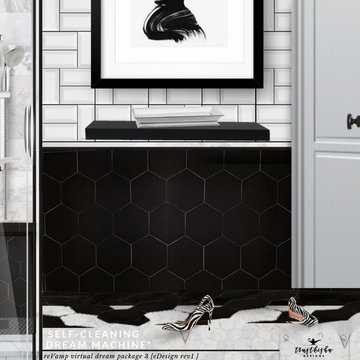
This collaboration was such a fun experience. The inspiration of this bathroom remodel design is from MS. CLIENT's love for the Archer Hotel in New York bathrooms.
I'm so giddy to see this fantasy become a living, breathing reality and hope to provide a space that is clean with a hotel-like experience that will make her feel refreshed and relaxed after a long day/week at work.
I am optimistic and hopeful that this collaboration has freed up some time so MS CLIENT can enjoy the design process for the future days.
I am looking forward to future collaborations MS. CLIENT
#STAYINSPIRED #BEINSPIRED

 MYWAY Home Improvement
 energetic. It consists of traditional constituents and is very robust and powerful and this formula is an robust combination of ordinary ingredients that is validated by way of reliable laboratories as good.The consumption of fatty and unhealthy meals can carry out many antagonistic effects that shoots down your entire believe to flawlessly perform the
Exoslim work. So Exo Slim is a greater strategy to get rid of all these issues and to make your lifestyles happy and peaceful and it saves your money as good as you do not need to go for any variety of painful surgical procedures. It presents sustainable and desirable outcome.As all the components which can be present in Exo Slim are amassed from medicinal crops from the land of India. These normal parts make this formulation absolutely secure and very optimistic for use via buyers. Researchers and creators of this components have worked difficult to organize this potent mixture of Exo Slim. They combined the principles of Ayurveda and science to organize the group of workers that system helps you lose weight in only some days and it also presents all of the critical vitamins and minerals that the physique desires. After making each and every bottle is validated with http://drozforskolin.org/exoslim-reviews/
 Kos Interiors

The Cloud Villa is so named because of the grand central stair which connects the three floors of this 800m2 villa in Shanghai. It’s abstract cloud-like form celebrates fluid movement through space, while dividing the main entry from the main living space.
As the main focal point of the villa, it optimistically reinforces domesticity as an act of unencumbered weightless living; in contrast to the restrictive bulk of the typical sprawling megalopolis in China. The cloud is an intimate form that only the occupants of the villa have the luxury of using on a daily basis. The main living space with its overscaled, nearly 8m high vaulted ceiling, gives the villa a sacrosanct quality.
Contemporary in form, construction and materiality, the Cloud Villa’s stair is classical statement about the theater and intimacy of private and domestic life.
 Kos Interiors

The Cloud Villa is so named because of the grand central stair which connects the three floors of this 800m2 villa in Shanghai. It’s abstract cloud-like form celebrates fluid movement through space, while dividing the main entry from the main living space.
As the main focal point of the villa, it optimistically reinforces domesticity as an act of unencumbered weightless living; in contrast to the restrictive bulk of the typical sprawling megalopolis in China. The cloud is an intimate form that only the occupants of the villa have the luxury of using on a daily basis. The main living space with its overscaled, nearly 8m high vaulted ceiling, gives the villa a sacrosanct quality.
Contemporary in form, construction and materiality, the Cloud Villa’s stair is classical statement about the theater and intimacy of private and domestic life.
8