
Search results for "Optimistic" in Home Design Ideas
 Christian Williams
Photography by Christian Williams
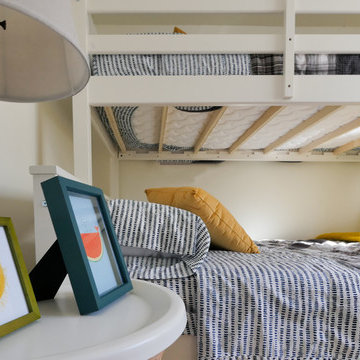
Inspiration for a small coastal guest light wood floor bedroom remodel in Boston with white walls
Inspiration for a small coastal guest light wood floor bedroom remodel in Boston with white walls
 Christian Williams
Photography by Christian Williams
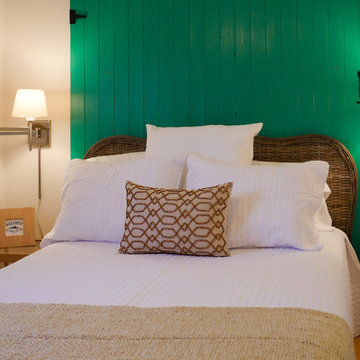
Bedroom - small coastal guest light wood floor bedroom idea in Boston with white walls
Bedroom - small coastal guest light wood floor bedroom idea in Boston with white walls

 LLG Residential Design LLC
Looking for a nice clean crown molding, but what something different? These homeowners did just that with a simple clean flat molding applied to the wall and ceiling to create this look.
Find the right local pro for your project
 Christian Williams
Photography by Christian Williams

Large beach style master light wood floor bedroom photo in Boston with white walls
Large beach style master light wood floor bedroom photo in Boston with white walls
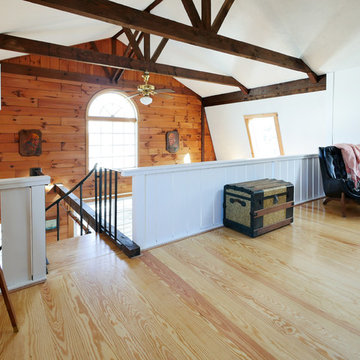 Christian Williams
Photography by Christian Williams
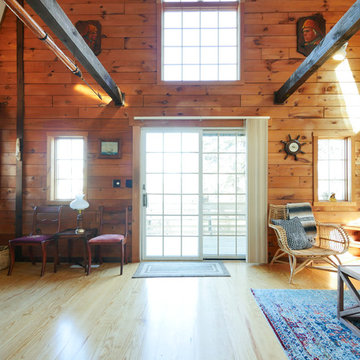
Large beach style loft-style light wood floor bedroom photo in Boston with white walls
Large beach style loft-style light wood floor bedroom photo in Boston with white walls
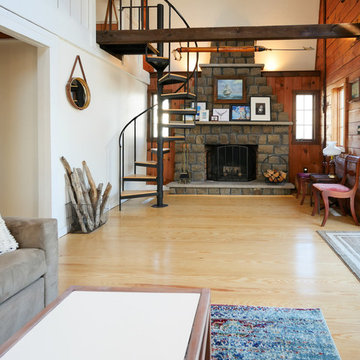 Christian Williams
Photography by Christian Williams
Example of a mid-sized beach style loft-style light wood floor living room design in Boston with a standard fireplace and a stone fireplace
Example of a mid-sized beach style loft-style light wood floor living room design in Boston with a standard fireplace and a stone fireplace
 Christian Williams
Photography by Christian Williams
Drop-in bathtub - mid-sized coastal master gray tile ceramic tile drop-in bathtub idea in Boston with flat-panel cabinets, blue cabinets, a two-piece toilet and an undermount sink
Drop-in bathtub - mid-sized coastal master gray tile ceramic tile drop-in bathtub idea in Boston with flat-panel cabinets, blue cabinets, a two-piece toilet and an undermount sink

 Alexander Butler | Design Services, LLC
Chris Davis Photography
Inspiration for a large transitional medium tone wood floor kitchen/dining room combo remodel in New York with white walls
Inspiration for a large transitional medium tone wood floor kitchen/dining room combo remodel in New York with white walls
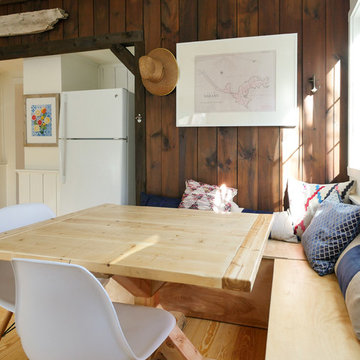 Christian Williams
Custom built dining table and seating.
Photography by Christian Williams
Kitchen/dining room combo - small coastal light wood floor kitchen/dining room combo idea in Boston
Kitchen/dining room combo - small coastal light wood floor kitchen/dining room combo idea in Boston
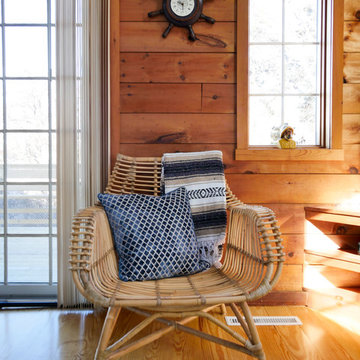 Christian Williams
Chair by Serena & Lilly.
Photography by Christian Williams
Example of a mid-sized beach style loft-style light wood floor living room design in Boston with a standard fireplace and a stone fireplace
Example of a mid-sized beach style loft-style light wood floor living room design in Boston with a standard fireplace and a stone fireplace

 Ezmod Furniture
Keep this bold reminder on your wall. “Smile more” and live a happy and optimistic life. This wall art can be hung in any room of your home so it motivates you for a positive day. This piece would also make a great gift for any friend or colleague who you think could use a reminder to put a smile on their face more often. The black and white color scheme is quite bold, but still simple, and will look great in any room and complement any existing interior design elements or colors that you have used in your décor. It best companies with our wall art “Worry Less”.
Features:
-Original design
-Gallery quality cotton canvas and solid wood frame
-Made in USA
-Gallery wrapped canvas art
-Sawtooth hangers installed
-Wipe with damp cloth
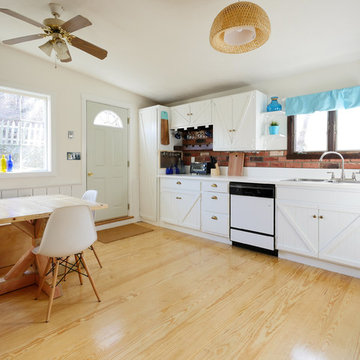 Christian Williams
Custom built cabinets and dining table.
Photography by Christian Williams
Mid-sized beach style l-shaped light wood floor eat-in kitchen photo in Boston with brick backsplash, white appliances and solid surface countertops
Mid-sized beach style l-shaped light wood floor eat-in kitchen photo in Boston with brick backsplash, white appliances and solid surface countertops

 Tobi Fairley Interior Design
Walls are handpainted. Photography by Nancy Nolan.
Transitional kids' bathroom photo in Little Rock with multicolored walls, a vessel sink, shaker cabinets and white cabinets
Transitional kids' bathroom photo in Little Rock with multicolored walls, a vessel sink, shaker cabinets and white cabinets
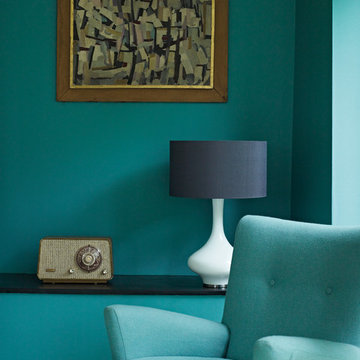
 AGA & Fired Earth Danmark
Mid-Century Colours is in part inspired by the Festival of Britain. Colours from this capsule collection are bold and optimistic and capture the spirit of the time making them utterly relevant for today's home.
 Christian Williams
Before photograph of the bathroom. Linoleum flooring.
Photography by Boston Rep
Drop-in bathtub - mid-sized coastal master linoleum floor drop-in bathtub idea in Boston with flat-panel cabinets, dark wood cabinets, a two-piece toilet and an undermount sink
Drop-in bathtub - mid-sized coastal master linoleum floor drop-in bathtub idea in Boston with flat-panel cabinets, dark wood cabinets, a two-piece toilet and an undermount sink

 Sam Allen Interiors
Example of a mid-sized eclectic master pink floor and carpeted bedroom design in New York with white walls
 User
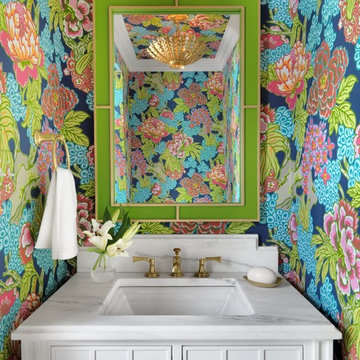
UserAlise O'Brien Photography
Example of a classic powder room design in St Louis with furniture-like cabinets, white cabinets, multicolored walls, an undermount sink, marble countertops and white countertops
Example of a classic powder room design in St Louis with furniture-like cabinets, white cabinets, multicolored walls, an undermount sink, marble countertops and white countertops
 Christian Williams
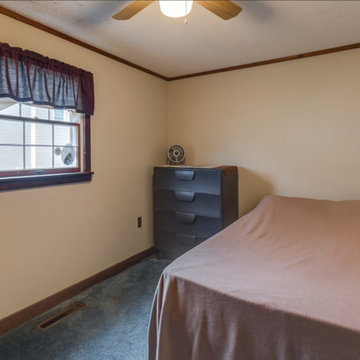
Before photograph of Guest Bedroom.
Photography by Boston Rep
Small beach style guest carpeted bedroom photo in Boston with white walls
Small beach style guest carpeted bedroom photo in Boston with white walls
 AGA & Fired Earth Danmark
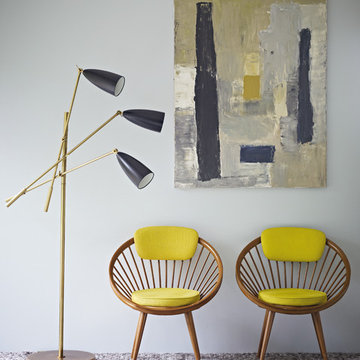
Mid-Century Colours is in part inspired by the Festival of Britain. Colours from this capsule collection are bold and optimistic and capture the spirit of the time making them utterly relevant for today's home.
4