
Search results for "Optimize" in Home Design Ideas





Find the right local pro for your project






 Maureen Stevens Design

This space is guided by Color Therapy performed on the client. She wanted to infuse her space with the energy that resonates with her. Teals, purple, emerald greens, butter yellow and oranges abounds in her space. It's both pseudoscience & magic at the same time.

 Meoded Paints & Decoration
Pearlas Velvet is a low VOC decorative metallic finish for interior use that produces an elegant very rich looking suede metallic finish. With the metallic pigments and fine resins the Pearlas Velvet gives the appearance of a pearl scent paint with the feel of soft rich texture
 Westside Remodeling
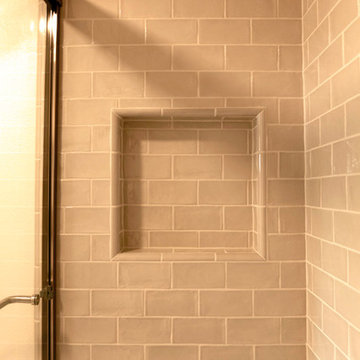
This is a recessed shower shelf built into the wall and tiled with the same white subway tile used throughout the rest of the shower
Example of a mid-sized classic beige tile and ceramic tile porcelain tile tub/shower combo design in Los Angeles with recessed-panel cabinets, white cabinets, a one-piece toilet, white walls and an undermount sink
Example of a mid-sized classic beige tile and ceramic tile porcelain tile tub/shower combo design in Los Angeles with recessed-panel cabinets, white cabinets, a one-piece toilet, white walls and an undermount sink




 nC2 architecture llc
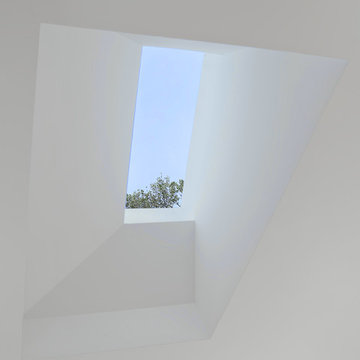
A new, ground-up attached house facing Cooper Park in Williamsburg Brooklyn. The site is in a row of small 1950s two-story, split-level brick townhouses, some of which have been modified and enlarged over the years and one of which was replaced by this building.
The exterior is intentionally subdued, reminiscent of the brick warehouse architecture that occupies much of the neighborhood. In contrast, the interior is bright, dynamic and highly-innovative. In a nod to the original house, nC2 opted to explore the idea of a new, urban version of the split-level home.
The house is organized around a stair oriented laterally at its center, which becomes a focal point for the free-flowing spaces that surround it. All of the main spaces of the house - entry hall, kitchen/dining area, living room, mezzanine and a tv room on the top floor - are open to each other and to the main stair. The split-level configuration serves to differentiate these spaces while maintaining the open quality of the house.
A four-story high mural by the artist Jerry Inscoe occupies one entire side of the building and creates a dialog with the architecture. Like the building itself, it can only be truly appreciated by moving through the spaces.







 Kala Performance Homes
The Virginia Mist black granite coping around the pool edge contrasts the blue water.
Example of an arts and crafts backyard stone and rectangular infinity pool house design
Example of an arts and crafts backyard stone and rectangular infinity pool house design
 Mid South Building Supply, Inc.
Photographed by Erinn Schaal
Designed by Kayla Laubach
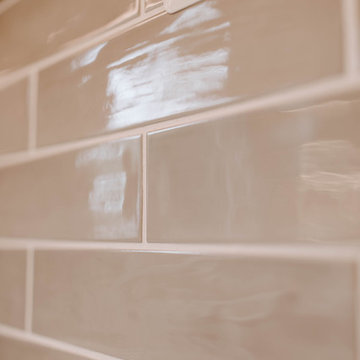
Example of a minimalist eat-in kitchen design in DC Metro with shaker cabinets, white cabinets, subway tile backsplash and stainless steel appliances
Example of a minimalist eat-in kitchen design in DC Metro with shaker cabinets, white cabinets, subway tile backsplash and stainless steel appliances

 Samaya's Eco Flooring
Inspiration for a modern dark wood floor dining room remodel in San Francisco with no fireplace

22