
Search results for "Options chosen" in Home Design Ideas

 KraftMaster Renovations
We hide the outlet that are required on all island under the counter and they are available in many colors so they all but disappear. This updated updated kitchen we got rid of the peninsula and adding a large island. Materials chosen are warm and welcoming while having a slight industrial feel with stainless appliances. Cabinetry by Starmark, the wood species is alder and the doors are inset.
Chris Veith

 MOSS MANOR | Sarah James Moss
The master bedroom features a cathedral ceiling and a black leather platform bed with crisp white bedding. A cowhide rug was chosen to coordinate with greige walls. Original artwork and steel lamps frame the bed. A custom shade system offers filtered views and total blackout options on a large window.

 West State Billiards & Gamerooms
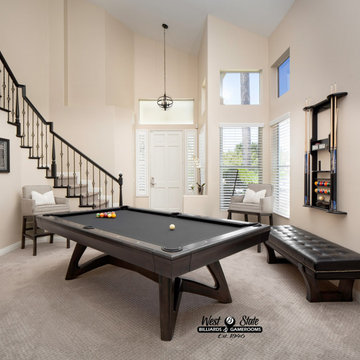
This elegant space has been furnished exclusively with Califonia House game room furniture.
From the pool table to bar and seating, this project required the highest quality of furniture available.
With the Pailsades pool table gracing the center of the room. The Marin bar and City pub table provide the
consumer with a myriad of entertainment options for their guests, whether on the table or off.
California House products are manufactured of meticulously chosen materials and finished to the highest standards in the billiard industry,
The quality of the product will ensure a lifetime of enjoyment with the look to impress even the most discerning design critic.
Products shown:
Palisades pool table
finish: London
cloth: Couture Oscar
Cal House dinning top
finish: London
City pub table:
size: 30"
finish: London
Marin bar
size: 60"
finish: London
S9530 Barstools
finish: Longon
fabric:Hex Gravel
City storage bench
finish: Longon
fabric: Avanti Black
CR550 spectator chair
finish: London
fabric: Hex Gravel
Find the right local pro for your project
 West State Billiards & Gamerooms
This elegant space has been furnished exclusively with Califonia House game room furniture.
From the pool table to bar and seating, this project required the highest quality of furniture available.
With the Pailsades pool table gracing the center of the room. The Marin bar and City pub table provide the
consumer with a myriad of entertainment options for their guests, whether on the table or off.
California House products are manufactured of meticulously chosen materials and finished to the highest standards in the billiard industry,
The quality of the product will ensure a lifetime of enjoyment with the look to impress even the most discerning design critic.
Products shown:
Palisades pool table
finish: London
cloth: Couture Oscar
Cal House dinning top
finish: London
City pub table:
size: 30"
finish: London
Marin bar
size: 60"
finish: London
S9530 Barstools
finish: Longon
fabric:Hex Gravel
City storage bench
finish: Longon
fabric: Avanti Black
CR550 spectator chair
finish: London
fabric: Hex Gravel

 Williamsons Kitchens
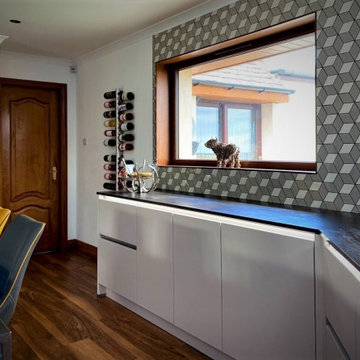
Our client in Inverallochy, Fraserburgh wanted a modern and functional kitchen with multiple cooking options, an island with an eating area, and a coffee station. In order to meet these requirements, we had to determine how to block up a window without sacrificing their 180-degree sea view.
We opted for Nolte's SoftLack range with Silver MatrixArt handleless trims, paired with integrated lighting. The Sahara beige-coloured furniture mixed with Soft Lack Deep Blue provides a modern yet warm atmosphere.
Dekton Trilium worktops with mitred waterfall ends were chosen for durability and style. A comprehensive range of NEFF appliances was installed, including two ovens, a microwave, and a coffee centre. We also added a large induction hob with ceiling extraction and Liebherr fridge and freezer with built-in ice-making.
Among the additional features are a Blanco undermounted sink and a Quooker Flex stainless steel instant boiling water tap. Karndean flooring was used for its aesthetic appeal and durability. Tall units were built into the ceiling, and a section of the stone wall was left exposed, adding character to the space.
Interested in a kitchen that meets all your needs? Get in touch for a tailored solution.
 Lotus Restore + Remodel
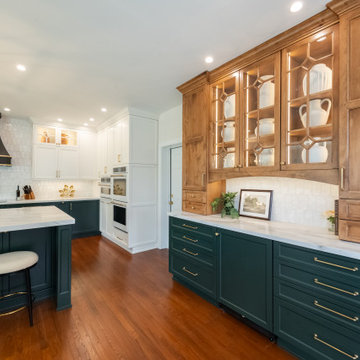
This recently completed project embodies modern residential elegance with a focus on both design and functionality. The new kitchen and addition have been meticulously crafted to offer a harmonious blend of sophisticated aesthetics and smart storage solutions.
The space boasts clean lines, high-quality finishes, and contemporary materials that create an inviting atmosphere. Every detail—from the sleek countertops to the carefully chosen fixtures—has been selected to elevate the overall ambiance.
Thoughtfully integrated cabinetry and custom storage options maximize space efficiency without compromising on style. These smart design choices ensure that the kitchen remains clutter-free and highly functional, catering to the dynamic needs of modern living.
The new space was designed to blend seamlessly with the existing home, enhancing both the interior layout and classic esthetic.
This project stands as a testament to how well-executed design and functionality can transform a home. It's an ideal showcase for those who value both the beauty of a thoughtfully designed space and the practicality of efficient storage solutions.

Sponsored
Westerville, OH

Custom Home Works
Franklin County's Award-Winning Design, Build and Remodeling Expert

 GlassEco Surfaces by Fisher Recycling
Manufacturer of custom recycled glass counter tops and landscape glass aggregate. The countertops are individually handcrafted and customized, using 100% recycled glass and diverting tons of glass from our landfills. The epoxy used is Low VOC (volatile organic compounds) and emits no off gassing. The newest product base is a high density, UV protected concrete. We now have indoor and outdoor options. As with the resin, the concrete offer the same creative aspects through glass choices.
Outdoor, marsh side concrete. Blue, red, green wine bottles and hand chosen design.
 Williamsons Kitchens
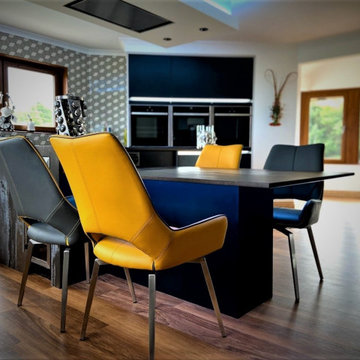
Our client in Inverallochy, Fraserburgh wanted a modern and functional kitchen with multiple cooking options, an island with an eating area, and a coffee station. In order to meet these requirements, we had to determine how to block up a window without sacrificing their 180-degree sea view.
We opted for Nolte's SoftLack range with Silver MatrixArt handleless trims, paired with integrated lighting. The Sahara beige-coloured furniture mixed with Soft Lack Deep Blue provides a modern yet warm atmosphere.
Dekton Trilium worktops with mitred waterfall ends were chosen for durability and style. A comprehensive range of NEFF appliances was installed, including two ovens, a microwave, and a coffee centre. We also added a large induction hob with ceiling extraction and Liebherr fridge and freezer with built-in ice-making.
Among the additional features are a Blanco undermounted sink and a Quooker Flex stainless steel instant boiling water tap. Karndean flooring was used for its aesthetic appeal and durability. Tall units were built into the ceiling, and a section of the stone wall was left exposed, adding character to the space.
Interested in a kitchen that meets all your needs? Get in touch for a tailored solution.
 Green Home Systems
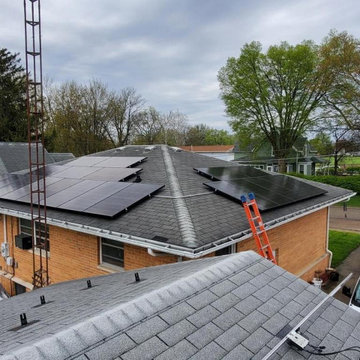
Edgar A. from Lincoln, IL chose Green Home Systems for their solar installation needs because of our competitive pricing and excellent service. The project took a couple months to complete and was 18.25 kW. Edgar went solar to save the environment, increase home value, and reduce utility bills.
The roof was sloped and the chosen racking system was IRONRIDGE. The inverter make was SolarEdge and the solar panel brand was Panasonic. The main reason for recommending Green Home Systems was our financing options and warranty.
We provided a free consultation and were able to help Edgar finance his project so that it would be more affordable for him. We also offer a warranty on our work so that Edgar can be confident in our services.
Edgar is very satisfied with the results of his solar installation and we are proud to have helped him achieve his goals. If you are considering going solar, we encourage you to contact us for a free consultation to see how we can help you achieve your goals as well.
 Capell Flooring and Interiors
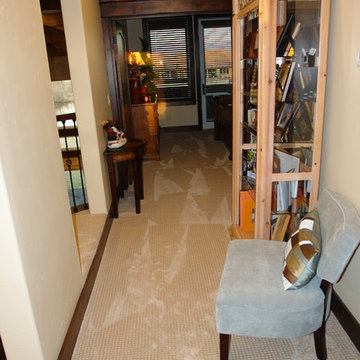
This carpeted hallway in The Shores in Eagle shows how a well-chosen carpet can turn a passageway into a place worth pausing in. The soft, light-toned carpet runs the full length of the hall, quieting footsteps and giving the space a warm, finished feel that works beautifully alongside the dark wood trim, arched opening, and tall bookcase. A small upholstered chair tucked beside the shelving makes the corridor feel intentional rather than merely transitional, and the neutral tone keeps the hall bright while tying the rooms beyond it together. Capell Flooring and Interiors selected and installed flooring for homes like this across Eagle, Meridian, and the wider Treasure Valley, helping homeowners balance comfort, durability, and everyday practicality. As a family-owned company since 1974, Capell pairs careful product guidance with experienced installation, so hallways, bedrooms, and living spaces feel cohesive and hold up to daily life. Visit the Capell showroom at 2640 E. State Ave, Suite 140, Meridian, to see carpet options in person and find a style that suits your home.


 Williamsons Kitchens
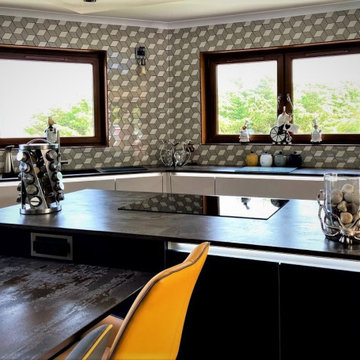
Our client in Inverallochy, Fraserburgh wanted a modern and functional kitchen with multiple cooking options, an island with an eating area, and a coffee station. In order to meet these requirements, we had to determine how to block up a window without sacrificing their 180-degree sea view.
We opted for Nolte's SoftLack range with Silver MatrixArt handleless trims, paired with integrated lighting. The Sahara beige-coloured furniture mixed with Soft Lack Deep Blue provides a modern yet warm atmosphere.
Dekton Trilium worktops with mitred waterfall ends were chosen for durability and style. A comprehensive range of NEFF appliances was installed, including two ovens, a microwave, and a coffee centre. We also added a large induction hob with ceiling extraction and Liebherr fridge and freezer with built-in ice-making.
Among the additional features are a Blanco undermounted sink and a Quooker Flex stainless steel instant boiling water tap. Karndean flooring was used for its aesthetic appeal and durability. Tall units were built into the ceiling, and a section of the stone wall was left exposed, adding character to the space.
Interested in a kitchen that meets all your needs? Get in touch for a tailored solution.

Sponsored
Columbus, OH

Snider & Metcalf Interior Design, LTD
Leading Interior Designers in Columbus, Ohio & Ponte Vedra, Florida
 Capell Flooring and Interiors
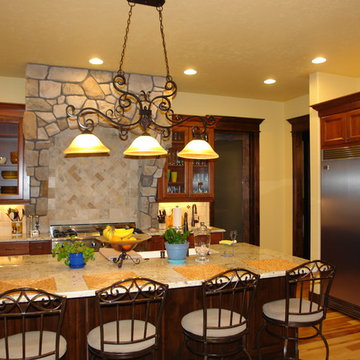
Watch a kitchen work, and you will see why its floor matters as much as its cabinets. In this Eagle home in The Shores, warm wood-toned planks run beneath the island and out across the room, tying the stone range hood, the dark cabinetry, and the big stainless refrigerator into one comfortable whole. The planks add warmth that softens all that stone and steel, so the kitchen feels inviting at breakfast and still polished when guests gather around the island. A kitchen floor also has to take real life — dropped utensils, spilled drinks, and constant foot traffic between the range, the fridge, and the bar stools — and a well-chosen wood floor handles that daily wear while keeping its good looks. Capell Flooring, family-owned since 1974, helps homeowners across Eagle, Meridian, and Boise compare genuine hardwood with wood-look planks, so they can pick the option that fits their budget and their household. Give Capell Flooring a call at 208-288-0151 to talk about wood and wood-look flooring for your kitchen.
 O'Hanlon Kitchen & Bath
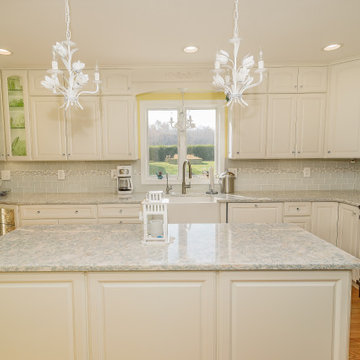
Our customers wanted to transform their dark kitchen into a space that reminded them of their favorite place, the beach! They also wanted to showcase their collection of depression glass. Working with our designer, Tracy West, they successfully transformed their space into a bright, airy retreat. A wall was removed to open up the room. Since there was major plumbing in the soffit area that could not be moved, a unique option was chosen to enclose the space with a frame and doors, replicating stacked cabinetry. Glass cabinets were added to showcase the prized collection of depression glass. Our customer hand picked and supplied the glass hardware knobs and the chandelier pendant lights.
Cabinetry: Medallion Winston Square & Camilla Arch in White Icing
Countertop: Cambria- Montgomery
Backsplash: 3x6 Tomei Canvas Natural with Americana Series Greyhound Amer- 397
Designer: Tracy West
O'Hanlon Kitchens Designer
Photographer: Julia Transue, The Photo House

 Rutt Quality Cabinetry
"This beautiful design started with a clean open slate and lots of design opportunities. The homeowner was looking for a large oversized spacious kitchen designed for easy meal prep for multiple cooks and room for entertaining a large oversized family.
The architect’s plans had a single island with large windows on both main walls. The one window overlooked the unattractive side of a neighbor’s house while the other was not large enough to see the beautiful large back yard. The kitchen entry location made the mudroom extremely small and left only a few design options for the kitchen layout. The almost 14’ high ceilings also gave lots of opportunities for a unique design, but care had to be taken to still make the space feel warm and cozy.
After drawing four design options, one was chosen that relocated the entry from the mudroom, making the mudroom a lot more accessible. A prep island across from the range and an entertaining island were included. The entertaining island included a beverage refrigerator for guests to congregate around and to help them stay out of the kitchen work areas. The small island appeared to be floating on legs and incorporates a sink and single dishwasher drawer for easy clean up of pots and pans.
The end result was a stunning spacious room for this large extended family to enjoy."
- Drury Design
Features cabinetry from Rutt

 Thinkterior LLC
Oasis in the Desert
You can find a whole lot of fun ready for the kids in this fun contemporary play-yard in the dessert.
Theme:
The overall theme of the play-yard is a blend of creative and active outdoor play that blends with the contemporary styling of this beautiful home.
Focus:
The overall focus for the design of this amazing play-yard was to provide this family with an outdoor space that would foster an active and creative playtime for their children of various ages. The visual focus of this space is the 15-foot tree placed in the middle of the turf yard. This fantastic structure beacons the children to climb the mini stumps and enjoy the slide or swing happily from the branches all the while creating a touch of whimsical nature not typically found in the desert.
Surrounding the tree the play-yard offers an array of activities for these lucky children from the chalkboard walls to create amazing pictures to the custom ball wall to practice their skills, the custom myWall system provides endless options for the kids and parents to keep the space exciting and new. Rock holds easily clip into the wall offering ever changing climbing routes, custom water toys and games can also be adapted to the wall to fit the fun of the day.
Storage:
The myWall system offers various storage options including shelving, closed cases or hanging baskets all of which can be moved to alternate locations on the wall as the homeowners want to customize the play-yard.
Growth:
The myWall system is built to grow with the users whether it is with changing taste, updating design or growing children, all the accessories can be moved or replaced while leaving the main frame in place. The materials used throughout the space were chosen for their durability and ability to withstand the harsh conditions for many years. The tree also includes 3 levels of swings offering children of varied ages the chance to swing from the branches.
Safety:
Safety is of critical concern with any play-yard and a space in the harsh conditions of the desert presented specific concerns which were addressed with light colored materials to reflect the sun and reduce heat buildup and stainless steel hardware was used to avoid rusting. The myWall accessories all use a locking mechanism which allows for easy adjustments but also securely locks the pieces into place once set. The flooring in the treehouse was also textured to eliminate skidding.

Sponsored
Columbus, OH

Hope Restoration & General Contracting
Columbus Design-Build, Kitchen & Bath Remodeling, Historic Renovations

 Design Connection, Inc.
This beautiful Arts and Crafts style home was built in 2008. The clients decided to move their existing furniture from their old home. The furniture was uncomfortable and the family found themselves gathering in the master bedroom with mom and dad. After years of using their master bedroom as the family’s central gathering place, the parents wanted to reclaim their master suite.
New furniture and a large TV was needed to rejuvenate this family room; Arlene Ladegaard of Design Connection, Inc., was chosen for her classic styles and soothing fabrics and finishes.
After creating a space plan, comfortable furniture was selected with warm, long-wearing fabrics. A soft, wool area rug set the colors and style for this large space. Accented with large nail heads, two swivel chairs in rich, brown, high quality leather provides additional seating with style.
The large sectional was clothed in a soft, neutral-colored high-performance fabric that will stand the test of time. The large fabric ottoman was a new look for the clients and the size was perfect for their space. Linen window treatments in a sheer fabric softened the space and added balance and harmony.
Design Connection Inc. interior Design Kansas City provided furniture layout and space planning, furniture and upholstery selections and window treatments.

 Turner Design Firm
**American Property Awards Winner**
This 6k sqft waterfront condominium was completely gutted and renovated with a keen eye for detail.
We added exquisite mahogany millwork that exudes warmth and character while elevating the space with depth and dimension.
The kitchen and bathroom renovations were executed with exceptional craftsmanship and an unwavering commitment to quality. Every detail was carefully considered, and only the finest materials were used, resulting in stunning show-stopping spaces.
Nautical elements were added with stunning glass accessories that mimic sea glass treasures, complementing the home's stunning water views. The carefully curated furnishings were chosen for comfort and sophistication.
.
RaRah Photo
 Rutt Quality Cabinetry
"This beautiful design started with a clean open slate and lots of design opportunities. The homeowner was looking for a large oversized spacious kitchen designed for easy meal prep for multiple cooks and room for entertaining a large oversized family.
The architect’s plans had a single island with large windows on both main walls. The one window overlooked the unattractive side of a neighbor’s house while the other was not large enough to see the beautiful large back yard. The kitchen entry location made the mudroom extremely small and left only a few design options for the kitchen layout. The almost 14’ high ceilings also gave lots of opportunities for a unique design, but care had to be taken to still make the space feel warm and cozy.
After drawing four design options, one was chosen that relocated the entry from the mudroom, making the mudroom a lot more accessible. A prep island across from the range and an entertaining island were included. The entertaining island included a beverage refrigerator for guests to congregate around and to help them stay out of the kitchen work areas. The small island appeared to be floating on legs and incorporates a sink and single dishwasher drawer for easy clean up of pots and pans.
The end result was a stunning spacious room for this large extended family to enjoy."
- Drury Design
Features cabinetry from Rutt
30