
Search results for "Options resembling" in Home Design Ideas

 Jack Calderone
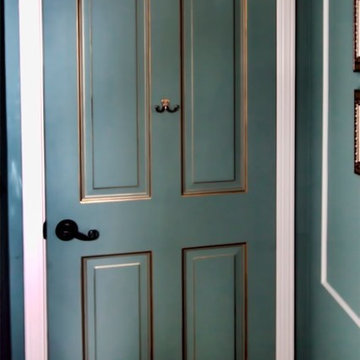
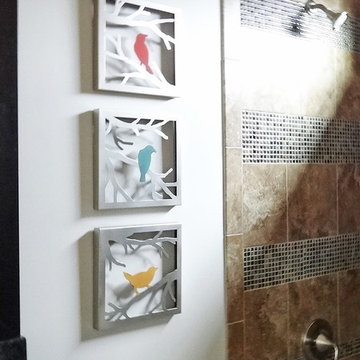
This bedroom and full bathroom are part of an adventuresome project my wife and I embarked upon to create a complete apartment in the basement of our townhouse. We designed a floor plan that creatively and efficiently used all of the 385-square-foot-space, without sacrificing beauty, comfort or function – and all without breaking the bank! To maximize our budget, we did the work ourselves and added everything from thrift store finds to DIY wall art to bring it all together.
A partial double closet bar adds a little extra space while still leaving room for longer hanging clothes.

 User
UserWool Patterned Field Carpet with Linen Wide Binding & Chrome Upholstery Nails
Mid-sized transitional carpeted u-shaped staircase photo in Chicago with carpeted risers
Mid-sized transitional carpeted u-shaped staircase photo in Chicago with carpeted risers
Find the right local pro for your project

 BAUFORMAT
Wavy mother of pearl porcelain tile, wavy white tile for bathroom shower or backsplash. Perfect for fireplace or accent wall
Example of a trendy bathroom design in Los Angeles
Example of a trendy bathroom design in Los Angeles


 MEC
MECPEACOCK FANTASY - Custom Designed Peacock Wall Mural in brilliant colors. Notice how it has just the right amount of color | Have a custom mosaic idea? We can help, with our brilliant Italian-trained mosaicists and easy-to-install tiled masterpieces. Worldwide shipping available on the complete range of quality handcrafted marble & glass mosaic products. For inquires and more info, contact us: http://mecartworks.com

 Heritage Construction Companies, LLC.
Example of a huge trendy metal floating open staircase design in Minneapolis

Sponsored
Columbus, OH

Hope Restoration & General Contracting
Columbus Design-Build, Kitchen & Bath Remodeling, Historic Renovations

 Village Home Stores
Full-overlay Rustic Beech cabinets in the "Charleston" door style and "Briarwood" finish.
Village Home Stores
Example of a large mountain style kitchen design in Chicago
Example of a large mountain style kitchen design in Chicago



 Hueber Industries
This railing was the first planned update of the Fort Collins, CO couples home renovation. The wavy lines give the room a natural feel. Design and fabrication by Hueber Industries LLC. Photo: Rory Schaar.


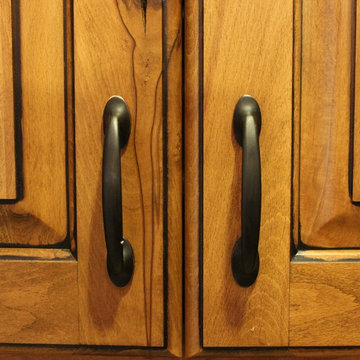 Village Home Stores
Oil-Rubbed Bronze handles are the perfect choice to compliment the black accent glaze on these Rustic Beech cabinets.
Eat-in kitchen - mid-sized traditional u-shaped light wood floor eat-in kitchen idea in Chicago with an undermount sink, raised-panel cabinets, light wood cabinets, granite countertops, black appliances and an island
Eat-in kitchen - mid-sized traditional u-shaped light wood floor eat-in kitchen idea in Chicago with an undermount sink, raised-panel cabinets, light wood cabinets, granite countertops, black appliances and an island

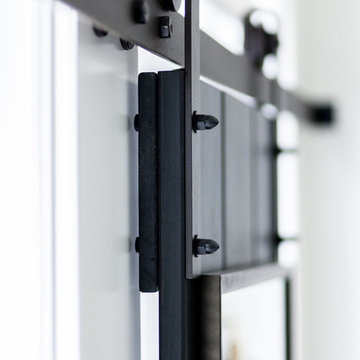
 360 Yardware
Because the double doors were the showpiece of the courtyard entry, the homeowners chose a different latch and lock for their side yard gate. They chose the Nero Contemporary Lever Latch and Square Modern Style Deadbolt in black.
This photo shows the interior of the gate, latching against a fence panel.
Photos by 360 Yardware



 Hines Homes, LLC
This master closet includes a tornado shelter / safe room. We utilized the space above the shelter for additional storage.
Inspiration for a large craftsman gender-neutral carpeted walk-in closet remodel in Little Rock with white cabinets
Inspiration for a large craftsman gender-neutral carpeted walk-in closet remodel in Little Rock with white cabinets


 Rylex Custom Cabinetry and Closets
Having the ability to see all your accessories at a glance has a huge advantage, especially in the wee hours of the morning when you need to be out the door in minutes. You can be more creative with boots, hats and scarves when they are easy to see and reach.
Kara Lashuay

 Ehrlich Yanai Rhee Chaney Architects
The ground floor volumes wrapped in an elongated hand-fired brick, emphasizing the horizontality of the architecture that lays solidly on the land.
(Photography by: Matthew Millman)
Sponsored
Columbus, OH
Hope Restoration & General Contracting
Columbus Design-Build, Kitchen & Bath Remodeling, Historic Renovations
 Bellissimo Decor, LLC
Manning Magic
Bedroom - mid-sized modern guest carpeted bedroom idea in San Francisco with blue walls and no fireplace
Bedroom - mid-sized modern guest carpeted bedroom idea in San Francisco with blue walls and no fireplace

 User
User Create an interesting bathroom with wall sculpture rather than flat images. Add color or go for more natural looks. http://www.arthurrutenberghomes.com/
30