
Search results for "Options resembling" in Home Design Ideas
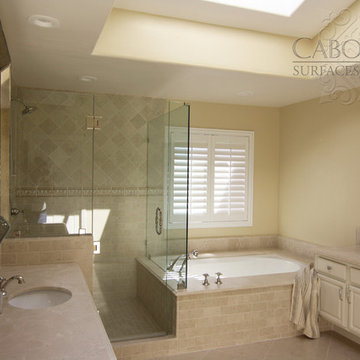
 Cabochon Surfaces & Fixtures
Marble tiles in sizes 3x6 and 6x6 at the shower walls are seperated by a raised decorative shell border continuing the theme of beachside simplicity.
Cabochon Surfaces & Fixtures

 catlin stothers design
The option to downsize was not an option for the empty nesters who have lived in this home for over twenty-five years. Situated in TMR, the sprawling home has been the venue for many social events, dinner parties and family celebrations. With grown children living abroad, and grand children on the way, it was important that the new kitchen be highly functional and conducive to hosting informal, yet large family gatherings.
The kitchen had been relocated to the garage in the late eighties during a large renovation and was looking tired. Eight foot concrete ceilings meant the new materials and design had to create the illusion of height and light. White lacquered doors and integrated fridge panels extend to the ceiling and cast a bright reflection into the room. The teak dining table and chairs were the only elements to preserve from the old kitchen, and influenced the direction of materials to be incorporated into the new design. The island and selected lower cabinetry are made of butternut and oiled in a matte finish that relates to the teak dining set. Oversized tiles on the heated floors resemble soft concrete.
The mandate for the second floor included the overhaul of the master ensuite, to create his and hers closets, and a library. Walls were relocated and the floor plan reconfigured to create a luxurious ensuite of dramatic proportions. A walk-in shower, partitioned toilet area, and 18’ vanity are among many details that add visual interest and comfort.
Minimal white oak panels wrap around from the bedroom into the ensuite, and integrate two full-height pocket doors in the same material.

 Kirk Riley Design
Mid-Century Modern Kitchen Remodel in Seattle featuring mirrored backsplash with Cherry cabinets and Marmoleum flooring.
Jeff Beck Photography
Example of a mid-sized 1950s l-shaped linoleum floor and red floor kitchen design in Seattle with flat-panel cabinets, medium tone wood cabinets, stainless steel appliances, mirror backsplash, an undermount sink, an island and solid surface countertops
Example of a mid-sized 1950s l-shaped linoleum floor and red floor kitchen design in Seattle with flat-panel cabinets, medium tone wood cabinets, stainless steel appliances, mirror backsplash, an undermount sink, an island and solid surface countertops
Find the right local pro for your project

 Concrete Craft
Decorative overlays can be hand-cut to resemble authentic flagstone and custom-colored to contrast with the exterior of your home.
Photo of a craftsman front yard concrete paver garden path in Chicago.
Photo of a craftsman front yard concrete paver garden path in Chicago.

 Tru Form LLC
Open concept kitchen - rustic galley black floor open concept kitchen idea with flat-panel cabinets, light wood cabinets, multicolored backsplash, mosaic tile backsplash and gray countertops

 User
UserMartin Vecchio Photography
Inspiration for a mid-sized coastal multicolored floor family room remodel in Detroit with gray walls, a standard fireplace, a plaster fireplace and no tv
Inspiration for a mid-sized coastal multicolored floor family room remodel in Detroit with gray walls, a standard fireplace, a plaster fireplace and no tv
 Inplace Studio
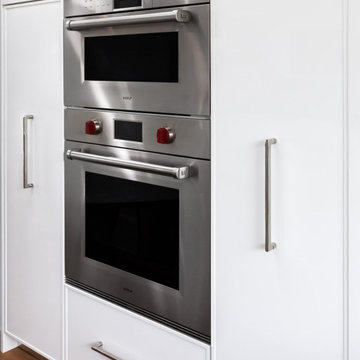
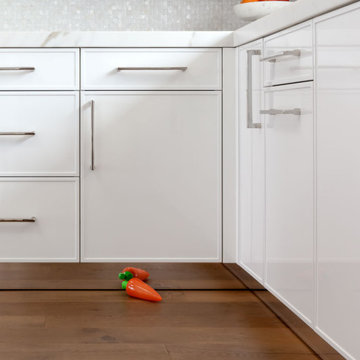
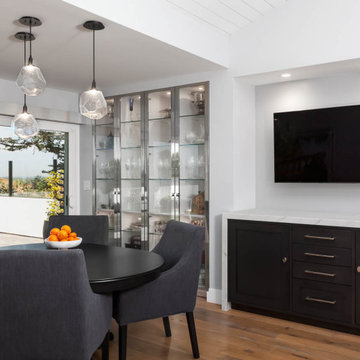
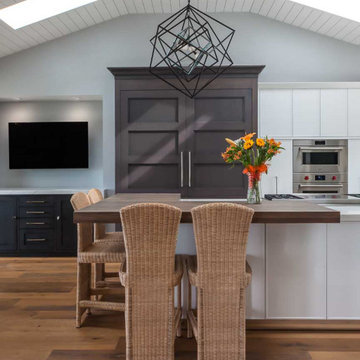
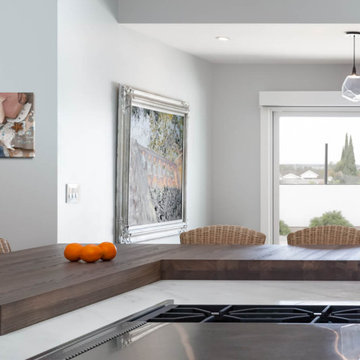
Showing one of our beautiful pieces in Newport Beach. Transitional style with neutral colors and pops of orange for summer time! This shows our mirrored toe-kick customization, flush appliances, a backsplash option that runs through the back of the cabinets and our very own custom refrigerator that resembles a furniture piece.

Sponsored
Columbus, OH

Hope Restoration & General Contracting
Columbus Design-Build, Kitchen & Bath Remodeling, Historic Renovations
 Inplace Studio
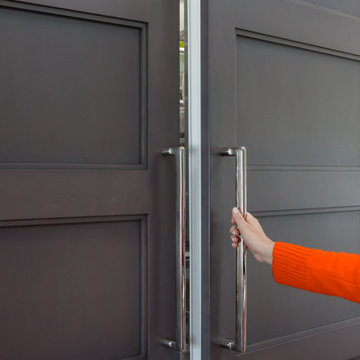
Showing one of our beautiful pieces in Newport Beach. Transitional style with neutral colors and pops of orange for summer time! This shows our mirrored toe-kick customization, flush appliances, a backsplash option that runs through the back of the cabinets and our very own custom refrigerator that resembles a furniture piece.
 Inplace Studio
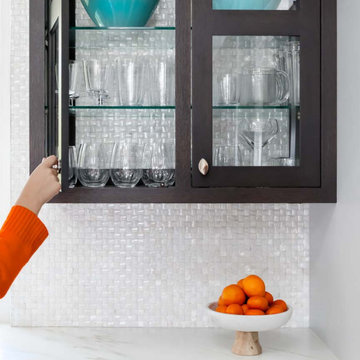
Showing one of our beautiful pieces in Newport Beach. Transitional style with neutral colors and pops of orange for summer time! This shows our mirrored toe-kick customization, flush appliances, a backsplash option that runs through the back of the cabinets and our very own custom refrigerator that resembles a furniture piece.

 Archer & Buchanan Architecture, Ltd.
Dedicated laundry room - mid-sized traditional galley painted wood floor dedicated laundry room idea in Philadelphia with beaded inset cabinets, beige cabinets, wood countertops, beige walls, a side-by-side washer/dryer and brown countertops
 Inplace Studio
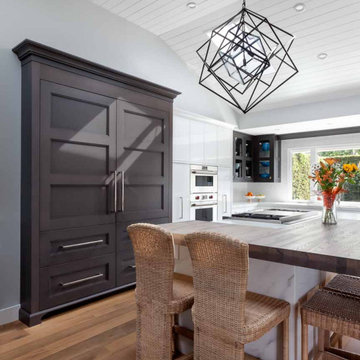
Showing one of our beautiful pieces in Newport Beach. Transitional style with neutral colors and pops of orange for summer time! This shows our mirrored toe-kick customization, flush appliances, a backsplash option that runs through the back of the cabinets and our very own custom refrigerator that resembles a furniture piece.
 Inplace Studio
Showing one of our beautiful pieces in Newport Beach. Transitional style with neutral colors and pops of orange for summer time! This shows our mirrored toe-kick customization, flush appliances, a backsplash option that runs through the back of the cabinets and our very own custom refrigerator that resembles a furniture piece.
 Inplace Studio
Showing one of our beautiful pieces in Newport Beach. Transitional style with neutral colors and pops of orange for summer time! This shows our mirrored toe-kick customization, flush appliances, a backsplash option that runs through the back of the cabinets and our very own custom refrigerator that resembles a furniture piece.
Sponsored
Columbus, OH
Hope Restoration & General Contracting
Columbus Design-Build, Kitchen & Bath Remodeling, Historic Renovations
 Inplace Studio
Showing one of our beautiful pieces in Newport Beach. Transitional style with neutral colors and pops of orange for summer time! This shows our mirrored toe-kick customization, flush appliances, a backsplash option that runs through the back of the cabinets and our very own custom refrigerator that resembles a furniture piece.
 Inplace Studio
Showing one of our beautiful pieces in Newport Beach. Transitional style with neutral colors and pops of orange for summer time! This shows our mirrored toe-kick customization, flush appliances, a backsplash option that runs through the back of the cabinets and our very own custom refrigerator that resembles a furniture piece.
 Elza B. Design, Inc.
Jared Kuzia

Small trendy master glass tile and green tile porcelain tile and white floor walk-in shower photo in Boston with a two-piece toilet, white walls, a wall-mount sink, glass countertops, glass-front cabinets, white cabinets and a hinged shower door
Small trendy master glass tile and green tile porcelain tile and white floor walk-in shower photo in Boston with a two-piece toilet, white walls, a wall-mount sink, glass countertops, glass-front cabinets, white cabinets and a hinged shower door
 Inplace Studio
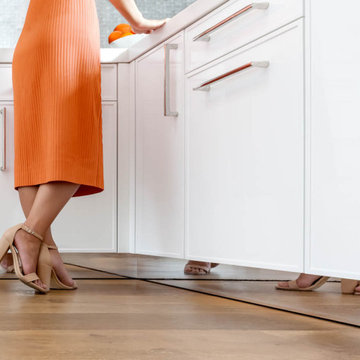
Showing one of our beautiful pieces in Newport Beach. Transitional style with neutral colors and pops of orange for summer time! This shows our mirrored toe-kick customization, flush appliances, a backsplash option that runs through the back of the cabinets and our very own custom refrigerator that resembles a furniture piece.

Sponsored
Columbus, OH

Snider & Metcalf Interior Design, LTD
Leading Interior Designers in Columbus, Ohio & Ponte Vedra, Florida
 Alinda Morris Interior Design LLC

Raft Island Kitchen Redesign & Remodel
Project Overview
Located in the beautiful Puget Sound this project began with functionality in mind. The original kitchen was built custom for a very tall person, The custom countertops were not functional for the busy family that purchased the home. The new design has clean lines with elements of nature . The custom oak cabinets were locally made. The stain is a custom blend. The reclaimed island was made from local material. ..the floating shelves and beams are also reclaimed lumber. The island counter top and hood is NEOLITH in Iron Copper , a durable porcelain counter top material The counter tops along the perimeter of the kitchen is Lapitec. The design is original, textured, inviting, brave & complimentary.
Photos by Julie Mannell Photography
 Decor by Christine Interior Decorating & Design
Stephani Buchman
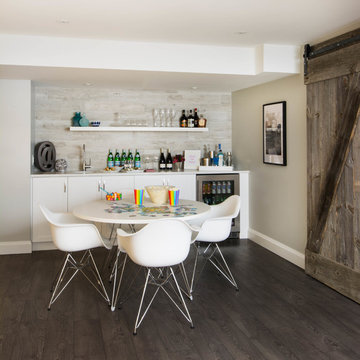
Example of a minimalist gray floor basement design in Toronto
Example of a minimalist gray floor basement design in Toronto
 Crowell + Co. Interiors

Mid-sized trendy medium tone wood floor and brown floor enclosed dining room photo in Nashville with black walls and no fireplace
7