
Search results for "Options sized" in Home Design Ideas
 Benjamin Blackwelder Cabinetry
Foxgroup Construction
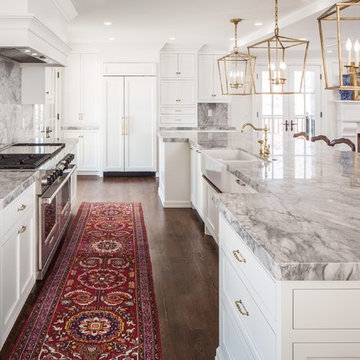
Example of a mid-sized classic l-shaped dark wood floor open concept kitchen design in Salt Lake City with a farmhouse sink, white cabinets, marble countertops, white backsplash, stone slab backsplash, paneled appliances, an island and shaker cabinets
Example of a mid-sized classic l-shaped dark wood floor open concept kitchen design in Salt Lake City with a farmhouse sink, white cabinets, marble countertops, white backsplash, stone slab backsplash, paneled appliances, an island and shaker cabinets

 Next Generation Signature Homes
Kids' room - mid-sized contemporary gender-neutral carpeted and gray floor kids' room idea in Chicago with white walls


Find the right local pro for your project

 Alexandra Naranjo Designs Inc
David Khazam Photography
Dressing room - large traditional women's dark wood floor and brown floor dressing room idea in Toronto with white cabinets and glass-front cabinets
Dressing room - large traditional women's dark wood floor and brown floor dressing room idea in Toronto with white cabinets and glass-front cabinets

 Pink Door Designs
Rich, warm yet strikingly beautiful! This kitchen got a major overhaul with its oversized island housing a pre-sing, wine fridge, and tons of storage. Relocation of the refractor to make way for the gourmet range alongside the existing window framed sink. This kitchen is "L" shaped and has a hidden pantry built-in behind the fridge.

 JMA INTERIOR DESIGN
Powder room - tropical powder room idea in Miami with furniture-like cabinets, dark wood cabinets, multicolored walls and white countertops
 Fluidesign Studio
Seth Benn Photography

Inspiration for a mid-sized timeless l-shaped brown floor and medium tone wood floor kitchen remodel in Minneapolis with a farmhouse sink, shaker cabinets, white cabinets, quartzite countertops, gray backsplash, ceramic backsplash, stainless steel appliances, an island and white countertops
Inspiration for a mid-sized timeless l-shaped brown floor and medium tone wood floor kitchen remodel in Minneapolis with a farmhouse sink, shaker cabinets, white cabinets, quartzite countertops, gray backsplash, ceramic backsplash, stainless steel appliances, an island and white countertops

Sponsored
Fredericksburg, OH

High Point Cabinets
Columbus' Experienced Custom Cabinet Builder | 4x Best of Houzz Winner

 Renovisions
 These homeowners were anxiously ready to remodel their dated 80’s kitchen and reached out to Renovisions to handle the transformation. In this new undertaking we met to discuss plans to brighten the dark room with custom painted white inset cabinets, adding more functional storage, better task lighting and GE Monogram appliances, new hardwood flooring throughout and creating a better flow into the adjacent family room. In order to open up the space, Renovisions suggested creating an angle at the peninsula. Continuing with this approach we replaced the rear door with a new one-light door that swings out instead of in to accommodate new bar stools and a better flow of traffic in and out to the deck outside. Silestone’s quartz countertops in ‘Merope’ were the perfect choice adding a nice contrast yet truly durable and low maintenance. Creating a beautifully unique subway tile niche in linen color at cooktop area and backsplash added an elegant touch to the overall look and homeowners were thrilled with this refreshing look after the Renovision.
Now their newly renovated kitchen is a showcase and nicely outfitted for family and friends.
 Morrissey Saypol Interiors, LLC
Kitchen
Photo by Rob Karosis

Inspiration for a large cottage medium tone wood floor and brown floor kitchen/dining room combo remodel in New York with gray walls, a standard fireplace and a brick fireplace
Inspiration for a large cottage medium tone wood floor and brown floor kitchen/dining room combo remodel in New York with gray walls, a standard fireplace and a brick fireplace

 Steve Gray Renovations Inc.
Large transitional concrete floor and brown floor sunroom photo in Indianapolis with a standard ceiling
 Alys Design
Lissa Gotwals

Entryway - transitional slate floor entryway idea in Raleigh with white walls and a black front door
Entryway - transitional slate floor entryway idea in Raleigh with white walls and a black front door

 Howells Architecture + Design
This project reimagines an under-used back yard in Portland, Oregon, creating an urban garden with an adjacent writer’s studio. Taking inspiration from Japanese precedents, we conceived of a paving scheme with planters, a cedar soaking tub, a fire pit, and a seven-foot-tall cedar fence. A maple tree forms the focal point and will grow to shade the yard. Board-formed concrete planters house conifers, maples and moss, appropriate to the Pacific Northwest climate.
Photo: Anna M Campbell: annamcampbell.com
 CG&S Design-Build
Photography by Andrea Calo

Mid-sized trendy medium tone wood floor and brown floor bedroom photo in Austin with white walls and a ribbon fireplace
Mid-sized trendy medium tone wood floor and brown floor bedroom photo in Austin with white walls and a ribbon fireplace


 Home & Company

Inspiration for a small transitional l-shaped vinyl floor eat-in kitchen remodel in New Orleans with an undermount sink, shaker cabinets, white cabinets, quartz countertops, white backsplash, subway tile backsplash, stainless steel appliances and an island
 sk7 design studios, inc.
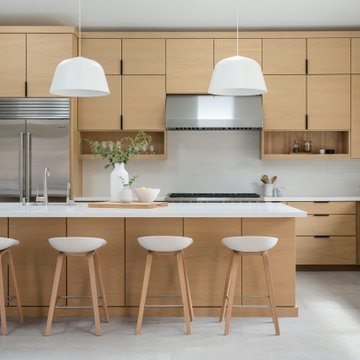
Beautiful kitchen with a 14' long kitchen island.
Inspiration for a large modern l-shaped gray floor open concept kitchen remodel in San Diego with flat-panel cabinets, light wood cabinets, quartzite countertops, an island, an undermount sink, white backsplash, stainless steel appliances and white countertops
Inspiration for a large modern l-shaped gray floor open concept kitchen remodel in San Diego with flat-panel cabinets, light wood cabinets, quartzite countertops, an island, an undermount sink, white backsplash, stainless steel appliances and white countertops
 Fabcab
Photography by Dale Lang

Inspiration for a mid-sized contemporary l-shaped concrete floor and brown floor open concept kitchen remodel in Seattle with an undermount sink, flat-panel cabinets, medium tone wood cabinets, stainless steel appliances, an island, solid surface countertops, gray backsplash and ceramic backsplash
Inspiration for a mid-sized contemporary l-shaped concrete floor and brown floor open concept kitchen remodel in Seattle with an undermount sink, flat-panel cabinets, medium tone wood cabinets, stainless steel appliances, an island, solid surface countertops, gray backsplash and ceramic backsplash
 Fluidesign Studio
Building Design, Plans, and Interior Finishes by: Fluidesign Studio I Builder: Anchor Builders I Photographer: sethbennphoto.com
Mid-sized elegant master ceramic tile bathroom photo in Minneapolis with an undermount sink, shaker cabinets, gray cabinets, marble countertops and blue walls
Mid-sized elegant master ceramic tile bathroom photo in Minneapolis with an undermount sink, shaker cabinets, gray cabinets, marble countertops and blue walls



 Vastu Interior Design Ltd
Example of a mid-sized trendy powder room design in London with a pedestal sink, a wall-mount toilet and purple walls

 Starr Homes
Large tuscan l-shaped kitchen photo in Kansas City with an undermount sink, raised-panel cabinets, dark wood cabinets, granite countertops, beige backsplash, stainless steel appliances and an island

 studiocuvier.se
Fredrik Karlsson
Kitchen - small rustic single-wall kitchen idea in Gothenburg with a drop-in sink, flat-panel cabinets, black cabinets, granite countertops and no island
Kitchen - small rustic single-wall kitchen idea in Gothenburg with a drop-in sink, flat-panel cabinets, black cabinets, granite countertops and no island
34