
Search results for "Options sized" in Home Design Ideas

Small elegant l-shaped dark wood floor kitchen photo in DC Metro with an undermount sink, recessed-panel cabinets, gray cabinets, marble countertops, white backsplash and subway tile backsplash

 Renae Keller Interior Design, Inc.
Troy Thies Photography
Example of a mid-sized classic formal and enclosed medium tone wood floor living room design in Minneapolis with gray walls, a standard fireplace, a tile fireplace and a wall-mounted tv
Example of a mid-sized classic formal and enclosed medium tone wood floor living room design in Minneapolis with gray walls, a standard fireplace, a tile fireplace and a wall-mounted tv

 Allee Architecture + Design, LLC
Kids' room - large coastal gender-neutral light wood floor kids' room idea in Other with white walls
Find the right local pro for your project

 William T Baker
James Lockhart photo
Large tuscan beige floor hallway photo in Atlanta with white walls
Large tuscan beige floor hallway photo in Atlanta with white walls

 Blackline Renovations
Ken Vaughan - Vaughan Creative Media
Inspiration for a small farmhouse white tile marble floor and gray floor powder room remodel in Dallas with an undermount sink, white cabinets, marble countertops, a two-piece toilet, gray walls, recessed-panel cabinets and white countertops
Inspiration for a small farmhouse white tile marble floor and gray floor powder room remodel in Dallas with an undermount sink, white cabinets, marble countertops, a two-piece toilet, gray walls, recessed-panel cabinets and white countertops

 Alexander Butler | Design Services, LLC
Chris Davis Photography
Large transitional l-shaped dark wood floor eat-in kitchen photo in New York with shaker cabinets, an island, an undermount sink, white cabinets, quartzite countertops, gray backsplash, stone slab backsplash and stainless steel appliances
Large transitional l-shaped dark wood floor eat-in kitchen photo in New York with shaker cabinets, an island, an undermount sink, white cabinets, quartzite countertops, gray backsplash, stone slab backsplash and stainless steel appliances

 Traci Connell Interiors
Stainless steel appliances help to add a touch of sophistication to the space. A contemporary white kitchen with white custom shaker style cabinets, white granite and custom lit light box upper cabinets. All put together with a pop of blue.

Sponsored
Sunbury, OH

J.Holderby - Renovations
Franklin County's Leading General Contractors - 2X Best of Houzz!




 Ryan Siphers Photography
Ryan Siphers Photography
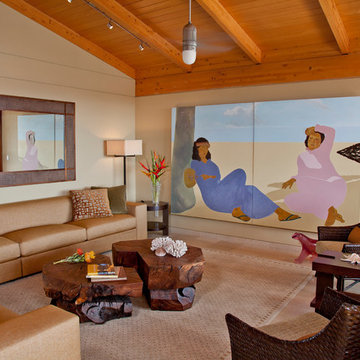
Living room - large tropical living room idea in Hawaii with beige walls and no tv
Living room - large tropical living room idea in Hawaii with beige walls and no tv

 Perfect Trades LLC
Mid-sized transitional dark wood floor eat-in kitchen photo in Orlando with a double-bowl sink, flat-panel cabinets, black cabinets, an island, marble countertops and stainless steel appliances

 CBI Design Professionals, Inc.
In 2014, we were approached by a couple to achieve a dream space within their existing home. They wanted to expand their existing bar, wine, and cigar storage into a new one-of-a-kind room. Proud of their Italian heritage, they also wanted to bring an “old-world” feel into this project to be reminded of the unique character they experienced in Italian cellars. The dramatic tone of the space revolves around the signature piece of the project; a custom milled stone spiral stair that provides access from the first floor to the entry of the room. This stair tower features stone walls, custom iron handrails and spindles, and dry-laid milled stone treads and riser blocks. Once down the staircase, the entry to the cellar is through a French door assembly. The interior of the room is clad with stone veneer on the walls and a brick barrel vault ceiling. The natural stone and brick color bring in the cellar feel the client was looking for, while the rustic alder beams, flooring, and cabinetry help provide warmth. The entry door sequence is repeated along both walls in the room to provide rhythm in each ceiling barrel vault. These French doors also act as wine and cigar storage. To allow for ample cigar storage, a fully custom walk-in humidor was designed opposite the entry doors. The room is controlled by a fully concealed, state-of-the-art HVAC smoke eater system that allows for cigar enjoyment without any odor.

 Pillar Homes
Built by Pillar Homes - Photography by Spacecrafting Photography
Inspiration for a small transitional single-wall ceramic tile and multicolored floor dedicated laundry room remodel in Minneapolis with a stacked washer/dryer, an undermount sink, shaker cabinets, white cabinets, gray walls and white countertops
Inspiration for a small transitional single-wall ceramic tile and multicolored floor dedicated laundry room remodel in Minneapolis with a stacked washer/dryer, an undermount sink, shaker cabinets, white cabinets, gray walls and white countertops

Sponsored
Columbus, OH

Wannemacher Interiors
Customized Award-Winning Interior Design Solutions in Franklin Cnty OH
 Bosworth Architect LLC
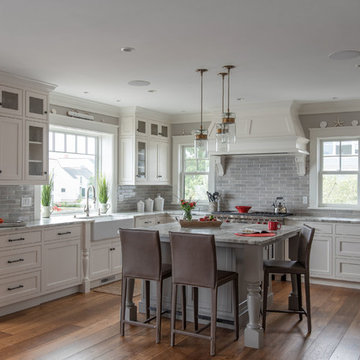
Kitchen - large transitional u-shaped dark wood floor and brown floor kitchen idea in Boston with a farmhouse sink, beaded inset cabinets, white cabinets, marble countertops, gray backsplash, subway tile backsplash, stainless steel appliances, an island and gray countertops

 Aspire Fine Homes
Felix Sanchez (www.felixsanchez.com)
Bathroom - huge victorian master white tile dark wood floor and brown floor bathroom idea in Houston with a hinged shower door
Bathroom - huge victorian master white tile dark wood floor and brown floor bathroom idea in Houston with a hinged shower door

 Lindsey Runyon Design
Our client’s love of books directed much of the use of the wall space in the entry and living room. The books provide areas of color and visual interest against the newly painted accent wall in Silken Blue by Benjamin Moore.

 k+co LIVING - Interiors by Karen B Wolf
Photography: Christian Garibaldi
Example of a mid-sized classic u-shaped dark wood floor open concept kitchen design in New York with an undermount sink, white cabinets, quartzite countertops, white backsplash, stainless steel appliances and an island
Example of a mid-sized classic u-shaped dark wood floor open concept kitchen design in New York with an undermount sink, white cabinets, quartzite countertops, white backsplash, stainless steel appliances and an island





 PORCELANOSA Group
 Find a Porcelanosa Showroom near you today: http://www.porcelanosa-usa.com/home/locations.aspx

 Cindy Smetana Interiors
Martin King
Example of a large transitional master gray tile, white tile and mosaic tile ceramic tile and gray floor bathroom design in Orange County with gray walls, shaker cabinets, gray cabinets, a two-piece toilet, an undermount sink, quartz countertops and a hinged shower door
Example of a large transitional master gray tile, white tile and mosaic tile ceramic tile and gray floor bathroom design in Orange County with gray walls, shaker cabinets, gray cabinets, a two-piece toilet, an undermount sink, quartz countertops and a hinged shower door
37