
Search results for "Opuszczona" in Home Design Ideas




Find the right local pro for your project

 Nathan Fell Architecture
Inspiration for a mid-sized modern gray two-story gable roof remodel in New Orleans with a shingle roof and a gray roof
 Wreedone | Kitchen & Bath
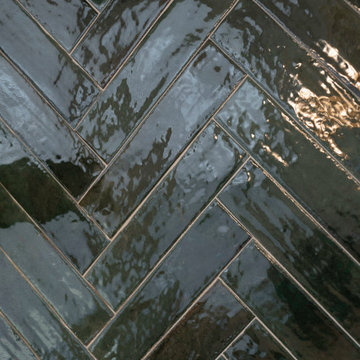
Example of a mid-sized minimalist u-shaped dark wood floor and brown floor eat-in kitchen design in Dallas with an undermount sink, shaker cabinets, green cabinets, quartzite countertops, green backsplash, ceramic backsplash, stainless steel appliances, an island and white countertops
 Judd Jason Assoc. 'Living Works of Art'
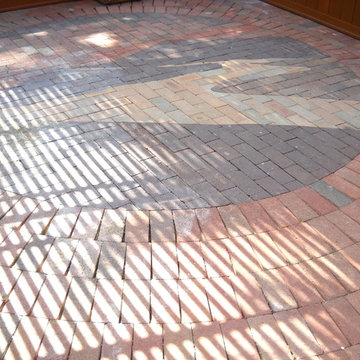
. The original brick floor design was phenomenal already. We just releveled it, cleaned it up and resanded the joints.




 Andrea Bella Concept
A. Bella
Kitchen/dining room combo - small modern dark wood floor kitchen/dining room combo idea in Turin with brown walls
Kitchen/dining room combo - small modern dark wood floor kitchen/dining room combo idea in Turin with brown walls
 United Porte Inc
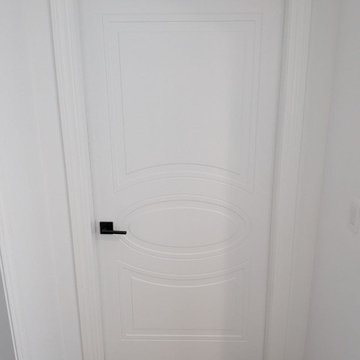
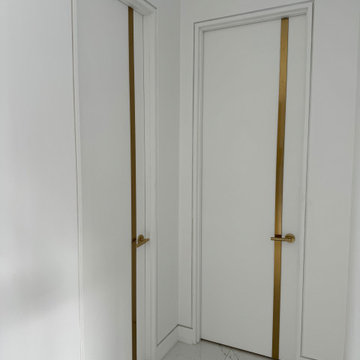
Mela 7001 White Silk Concealed Metal Frame 42" x 80" Left-hand Inswing Description
Set includes:
Pre-drilled door slab.
Metal invisible frame (3 pcs) made of cold-rolled galvanized steel, with connectors and screws.
3D-adjustable concealed hinges.
American style or European style handle and lock (per your choice).
Door model – 7001
Coating – painted
Door thickness – 1 1/2"
Door core – solid wood.
Modern frameless design makes this door a perfect solution for stylish interiors. Thanks to the minimalist look and absence of visible trims, it visually expands the space and blends seamlessly into any room.
The eco-veneer coating is durable, scratch-resistant, easy to maintain, and designed for long-lasting performance. The engineered solid wood core provides strength, stability, sound reduction, and helps preserve heat inside the room.
Door can be chosen with inswing or outswing direction. Flush design is available from one side only to achieve a clean invisible frame look.
The invisible frame is resistant to mechanical damage and corrosion. Extensions are available to cover a wall up to 7".
Frame should be spackled and painted after installation to achieve a seamless invisible frame finish that integrates perfectly with the wall surface.





 Moe’s Interior Design & Project Management
Example of a transitional basement design in San Francisco




 Boxwood Interiors
BEFORE PICTURE: The ceiling and some of the walls had to be resurfaced before the new wallcovering could be installed.The final outcome of the room depends so much on the prep work before hand. New electric had to be run to accomodate the new lighting in the room as well.

 Jacquelyn Bilek Design Build
Living room - mid-sized modern open concept dark wood floor living room idea with beige walls and no fireplace


 Devore's Land & Water Gardens
Close up of slow 'creek' with cascade and pond areas for koi in customer's back yard. Includes meandering gravel pathways and planted bed areas, as well as stone seat. Design by John DeVore
67