
Search results for "Oral hypoglycemics" in Home Design Ideas

 Prime 1 Builders
This project won in the 2013 Builders Association of Metropolitan Pittsburgh Housing Excellence Award for Best Urban Renewal Renovation Project. The glass bowl was made in the glass studio owned by the owner which is adjacent to the residence. The mirror is a repurposed window. The door is repurposed from a boarding house.
George Mendel

 FineLine Kitchens, Inc.
Our designer has achieved a stylish look by combining dark cabinets and light-colored marbles.

 FMSProjects, Inc.
Latch hardware in upper cabinets.
Inspiration for a mid-sized craftsman u-shaped medium tone wood floor eat-in kitchen remodel in San Francisco with a single-bowl sink, shaker cabinets, white cabinets, quartz countertops, green backsplash, ceramic backsplash, stainless steel appliances and a peninsula
Inspiration for a mid-sized craftsman u-shaped medium tone wood floor eat-in kitchen remodel in San Francisco with a single-bowl sink, shaker cabinets, white cabinets, quartz countertops, green backsplash, ceramic backsplash, stainless steel appliances and a peninsula
Find the right local pro for your project
 Allison Jaffe Interior Design LLC
Brio Photography
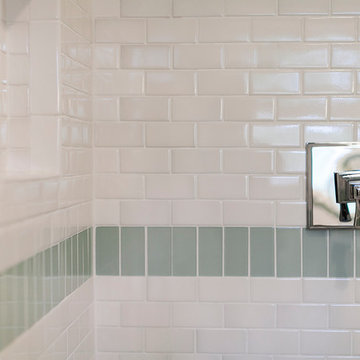
Doorless shower - small traditional 3/4 white tile and glass tile ceramic tile doorless shower idea in Austin with an undermount sink, shaker cabinets, white cabinets, marble countertops, a two-piece toilet and green walls
Doorless shower - small traditional 3/4 white tile and glass tile ceramic tile doorless shower idea in Austin with an undermount sink, shaker cabinets, white cabinets, marble countertops, a two-piece toilet and green walls
 Nanette Wong
Photo: Nanette Wong © 2014 Houzz
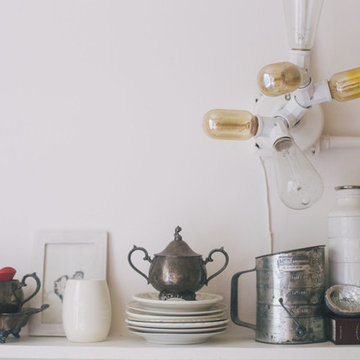
Example of an eclectic home design design in San Francisco
Example of an eclectic home design design in San Francisco

 KINGDOM WOODWORKS
Collaboration with Canonbury Homes and Frank Neely Design Associates.
Inspiration for a timeless open concept kitchen remodel in Atlanta with beaded inset cabinets and two islands
Inspiration for a timeless open concept kitchen remodel in Atlanta with beaded inset cabinets and two islands

 CairnsCraft Design & Remodel
Great spacious bathroom with lot of amenities.
Photographer: Jon Upson
Large elegant master beige tile and porcelain tile drop-in bathtub photo in San Diego with an undermount sink, raised-panel cabinets, medium tone wood cabinets, granite countertops, beige walls and a two-piece toilet
Large elegant master beige tile and porcelain tile drop-in bathtub photo in San Diego with an undermount sink, raised-panel cabinets, medium tone wood cabinets, granite countertops, beige walls and a two-piece toilet
 Garden Studio
www.nicholasgingold.com
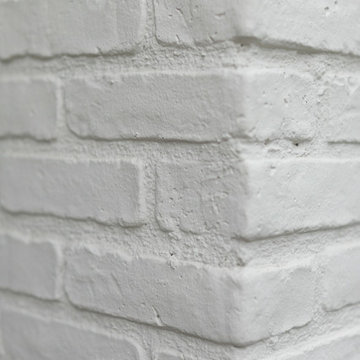
Example of a large classic white two-story brick exterior home design in Orange County
Example of a large classic white two-story brick exterior home design in Orange County
 Fred Sons Remodeling Specialties

Bathroom cabinet recessed in wall. This is simply a large medicine cabinet with adjustable shelving. It's custom made and could be up to 7' tall.
Photos by Fred Sons

 DISC Interiors
Inspiration for a modern kitchen remodel in Los Angeles with flat-panel cabinets and light wood cabinets



 Ellie Lillstrom Photography
Photo: A Darling Felicity © 2015 Houzz
Example of an eclectic home design design in Seattle
Example of an eclectic home design design in Seattle
 Mast & Co. Builders
photos by Steven Gnam
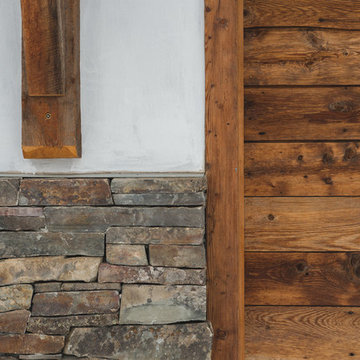
Inspiration for a mid-sized rustic white two-story stucco exterior home remodel
Inspiration for a mid-sized rustic white two-story stucco exterior home remodel


 Meg Blu Home

Mid-sized marble tile terrazzo floor and gray floor freestanding bathtub photo in Los Angeles with light wood cabinets, an undermount sink, quartz countertops, a hinged shower door and white countertops



 Echelon Builders, FL
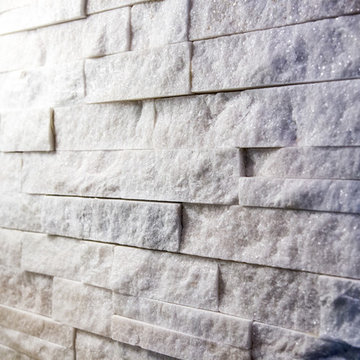
Close-up of the quartz stacked stone backsplash used on home bar. The chiseled edge quartz sparkles in the light and adds texture to the space.
Home design - contemporary marble floor home design idea in Orlando with recessed-panel cabinets, dark wood cabinets and granite countertops
Home design - contemporary marble floor home design idea in Orlando with recessed-panel cabinets, dark wood cabinets and granite countertops



 Jordan Design Build Group
An old stone mansion built in 1924 had seen a number of renovations over the decades and the time had finally come to address a growing list of issues. All of the home’s bathrooms needed to be fully gutted and completely redone. In the master bathroom, we took this opportunity to rearrange the layout to incorporate a double vanity and relocate the toilet (the former bathroom had only a small single vanity with the toilet awkwardly located directly in front of the door). The bathtub was replaced with a generous walk-in shower complete with frameless glass and digital controls. We located a towel warmer immediately outside the shower to provide toasty towels within easy reach. A beautiful Calacatta and Bardigiglio Gray basketweave tile was used in combination with various sizes of Calacatta marble field tile and trim for a look that is both elegant and timeless.
1