
Search results for "Orange carpet" in Home Design Ideas
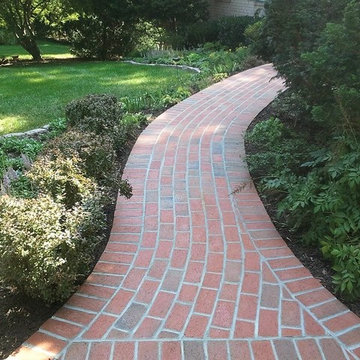


 Sater Design Collection, Inc.
The Sater Design Collection's luxury, traditional home plan "Zurich" (Plan #6546). http://saterdesign.com/product/zurich/

 Randolph Design + Build
Custom built in bunk beds accommodate many children while providing space needed.
OK Real Estate Photography
Kids' bedroom - bedroom contemporary loft-style and gender-neutral concrete floor and gray floor kids' bedroom idea in Oklahoma City with gray walls
Kids' bedroom - bedroom contemporary loft-style and gender-neutral concrete floor and gray floor kids' bedroom idea in Oklahoma City with gray walls
Find the right local pro for your project
 Tabberson Architects

Inspiration for a large timeless master carpeted bedroom remodel in Indianapolis with beige walls and no fireplace
 DKOR Interiors Inc.- Interior Designers Miami, FL

Miami Interior Designers - Residential Interior Design Project in Aventura, FL. A classic Mediterranean home turns Transitional and Contemporary by DKOR Interiors. Photo: Alexia Fodere Interior Design by Miami and Ft. Lauderdale Interior Designers, DKOR Interiors. www.dkorinteriors.com

 Mehditash Design
John Gruen
Example of a small transitional medium tone wood floor hallway design in New York with white walls
Example of a small transitional medium tone wood floor hallway design in New York with white walls



Sponsored
Delaware, OH

Buckeye Basements, Inc.
Central Ohio's Basement Finishing ExpertsBest Of Houzz '13-'21

 Andrew Flesher Interiors
Photography by Susan Gillmore
Large trendy master dark wood floor bedroom photo in Minneapolis with gray walls
Large trendy master dark wood floor bedroom photo in Minneapolis with gray walls

 Banks Design Associates, LTD & Simply Home
Staircase - coastal painted l-shaped staircase idea in Portland Maine with painted risers

 DHD Architecture and Interior Design
Located in stylish Chelsea, this updated five-floor townhouse incorporates both a bold, modern aesthetic and sophisticated, polished taste. Palettes range from vibrant and playful colors in the family and kids’ spaces to softer, rich tones in the master bedroom and formal dining room. DHD interiors embraced the client’s adventurous taste, incorporating dynamic prints and striking wallpaper into each room, and a stunning floor-to-floor stair runner. Lighting became one of the most crucial elements as well, as ornate vintage fixtures and eye-catching sconces are featured throughout the home.
Photography: Emily Andrews
Architect: Robert Young Architecture
3 Bedrooms / 4,000 Square Feet

 kordestanicollection
AD magazine
Example of a country l-shaped light wood floor and beige floor open concept kitchen design in Montreal with a farmhouse sink, recessed-panel cabinets, white cabinets, gray backsplash, stainless steel appliances and an island
Example of a country l-shaped light wood floor and beige floor open concept kitchen design in Montreal with a farmhouse sink, recessed-panel cabinets, white cabinets, gray backsplash, stainless steel appliances and an island

 Zogheib, Necessary Luxury
Michael Hunter
Bedroom and mid-sized trendy boy carpeted and gray floor kids' bedroom photo with multicolored walls
Bedroom and mid-sized trendy boy carpeted and gray floor kids' bedroom photo with multicolored walls

 Ispiri Design-Build
Existing mature pine trees canopy this outdoor living space. The homeowners had envisioned a space to relax with their large family and entertain by cooking and dining, cocktails or just a quiet time alone around the firepit. The large outdoor kitchen island and bar has more than ample storage space, cooking and prep areas, and dimmable pendant task lighting. The island, the dining area and the casual firepit lounge are all within conversation areas of each other. The overhead pergola creates just enough of a canopy to define the main focal point; the natural stone and Dekton finished outdoor island.

Sponsored
Columbus, OH
Free consultation for landscape design!

Peabody Landscape Group
Franklin County's Reliable Landscape Design & Contracting

 Creative Environments
The family room is our relaxing room with a fire place in the corner, a 72" High Def TV surrounded by natural stone. The floors are Hickory wood 3/4" thick with hydronic heating under the wood floors. This room has an abundance of natural light.

 Leigh Olive Mowry-Olive Interiors
Scobey Photography
Living room - large contemporary living room idea in Atlanta with beige walls and a standard fireplace
Living room - large contemporary living room idea in Atlanta with beige walls and a standard fireplace

 Sarah Greenman
Photo: Sarah Greenman © 2014 Houzz
Design: New Leaf Construction
Trendy master dark wood floor bedroom photo in Dallas with green walls and a ribbon fireplace
Trendy master dark wood floor bedroom photo in Dallas with green walls and a ribbon fireplace



 Anita Clark
Example of a beach style dark wood floor double front door design in Boston with white walls and a glass front door

 Kitchen Choreography
Jason Hulet Photography
Example of a mountain style formal and open concept living room design with beige walls, a ribbon fireplace, a stone fireplace and a wall-mounted tv
Example of a mountain style formal and open concept living room design with beige walls, a ribbon fireplace, a stone fireplace and a wall-mounted tv

 Tracker Home Decor
Randi Baird
Living room - mid-sized coastal formal and open concept medium tone wood floor and beige floor living room idea in Boston with white walls, a standard fireplace, a brick fireplace and a wall-mounted tv
Living room - mid-sized coastal formal and open concept medium tone wood floor and beige floor living room idea in Boston with white walls, a standard fireplace, a brick fireplace and a wall-mounted tv
32