
Search results for "Orange carpet" in Home Design Ideas

Mid-sized transitional enclosed carpeted family room photo in San Francisco with gray walls, no fireplace and a media wall

 DEMESNE

Simple yet elegant describes the master bedroom with views of the resort style pool. The cool and comforting design separates the master to allow the couple a relaxing retreat. ©Shoot2Sell Photography
Find the right local pro for your project

 Great Neighborhood Homes
Transitional dark wood floor living room photo in Minneapolis with white walls, a standard fireplace, a tile fireplace and a wall-mounted tv

 Robin Henry Studio
Eric Piasecki
Inspiration for a small transitional galley dark wood floor kitchen remodel in New York with shaker cabinets, blue cabinets, marble countertops, white backsplash, stone slab backsplash, stainless steel appliances, an island and a farmhouse sink
Inspiration for a small transitional galley dark wood floor kitchen remodel in New York with shaker cabinets, blue cabinets, marble countertops, white backsplash, stone slab backsplash, stainless steel appliances, an island and a farmhouse sink

 MANDARINA STUDIO interior design
Ben Gebo
Example of a transitional master bedroom design in Boston with gray walls
Example of a transitional master bedroom design in Boston with gray walls
 Beth Levine Architect, Inc.
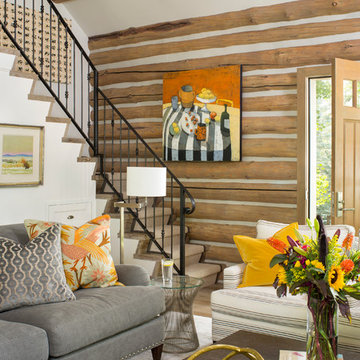
The refurbished staircase has wood flooring and a custom iron railing make for a pleasant living room.
Mid-sized mountain style carpeted l-shaped staircase photo in Denver with wooden risers
Mid-sized mountain style carpeted l-shaped staircase photo in Denver with wooden risers

Sponsored
Columbus, OH

Wannemacher Interiors
Customized Award-Winning Interior Design Solutions in Franklin Cnty OH

 La Casa Builders Inc.
Dino Tonn Photography, Inc.
Bedroom tuscan boy carpeted kids' bedroom photo in Phoenix with beige walls
Bedroom tuscan boy carpeted kids' bedroom photo in Phoenix with beige walls

 Bee's Knees Design, LLC
Kyle Caldwell
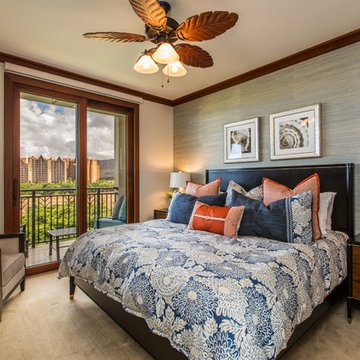

Mid-sized elegant guest carpeted bedroom photo in Boston with beige walls
Mid-sized elegant guest carpeted bedroom photo in Boston with beige walls
 Quatrine Home

Gender neutral nursery featuring a Quatrine slipcovered swivel rocker and matching ottoman with COM welt.
Design by Marie Flanigan Interiors http://www.marieflanigan.com/
 Red Ranch Studios
© Eric Kazmirek, Red Ranch Studios
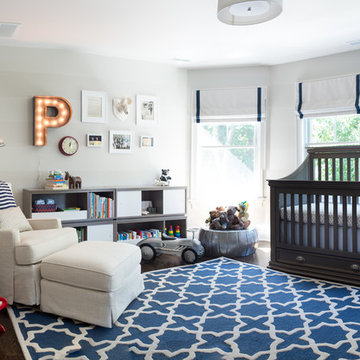
Inspiration for a transitional boy dark wood floor nursery remodel in New York with gray walls
Inspiration for a transitional boy dark wood floor nursery remodel in New York with gray walls
 Christopher Kennedy, Inc.
Grey Crawford

Example of a mid-sized trendy master carpeted bedroom design in Los Angeles with beige walls and a two-sided fireplace
Example of a mid-sized trendy master carpeted bedroom design in Los Angeles with beige walls and a two-sided fireplace

Sponsored
Sunbury, OH

J.Holderby - Renovations
Franklin County's Leading General Contractors - 2X Best of Houzz!
 Susan E. Brown Interior Design
Susan Gilmore Photography
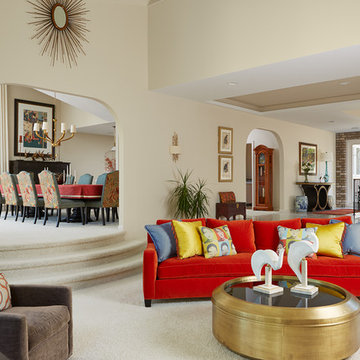
Large eclectic formal and open concept carpeted living room photo in Minneapolis with beige walls and no tv
Large eclectic formal and open concept carpeted living room photo in Minneapolis with beige walls and no tv

 Lauren Jacobsen Design
The Living Room is one of the first rooms seen right off the entry so the interior design demanded something unique. Strong color was added and curves in furnishings and patterns to offset all the rectangular shapes so the room is softer. This room sets the stage for what is to come throughout. Not your typical "only neutral colors" seen in most Modern Farmhouse architecture, they are there, but there is a layer of specifically selected colors added. The color palette moves you through the entire house utilizing different percentages of selected colors so each room feels like its own design but holds together with all other rooms.
 Biringer Builders, Inc.
Bryan Chavez

Playroom - contemporary gender-neutral carpeted playroom idea in Richmond with white walls
Playroom - contemporary gender-neutral carpeted playroom idea in Richmond with white walls

 Rachel Reider Interiors
Living room - contemporary medium tone wood floor living room idea in Boston with green walls, no fireplace and a tv stand

Sponsored
Delaware, OH

Buckeye Basements, Inc.
Central Ohio's Basement Finishing ExpertsBest Of Houzz '13-'21
 ODAA design & architecture
Tamara Leigh Photography

Mid-century modern wooden l-shaped staircase photo in Los Angeles with wooden risers
Mid-century modern wooden l-shaped staircase photo in Los Angeles with wooden risers
 User

UserLiving room - transitional formal dark wood floor living room idea in Toronto with a standard fireplace, no tv and white walls

 JL Interiors
Builder/Designer/Owner – Masud Sarshar
Photos by – Simon Berlyn, BerlynPhotography
Our main focus in this beautiful beach-front Malibu home was the view. Keeping all interior furnishing at a low profile so that your eye stays focused on the crystal blue Pacific. Adding natural furs and playful colors to the homes neutral palate kept the space warm and cozy. Plants and trees helped complete the space and allowed “life” to flow inside and out. For the exterior furnishings we chose natural teak and neutral colors, but added pops of orange to contrast against the bright blue skyline.
This master bedroom in Malibu, CA is open and light. Wall to wall sliding doors gives the owner a perfect morning. A custom Poliform bed was made in dark chocolate leather paired with custom leather nightstands. The fire place is 2 sided which gives warmth to the bedroom and the bathroom. A low profile bed was requested by the client.
JL Interiors is a LA-based creative/diverse firm that specializes in residential interiors. JL Interiors empowers homeowners to design their dream home that they can be proud of! The design isn’t just about making things beautiful; it’s also about making things work beautifully. Contact us for a free consultation Hello@JLinteriors.design _ 310.390.6849_ www.JLinteriors.design
30