
Search results for "Orange curtains" in Home Design Ideas
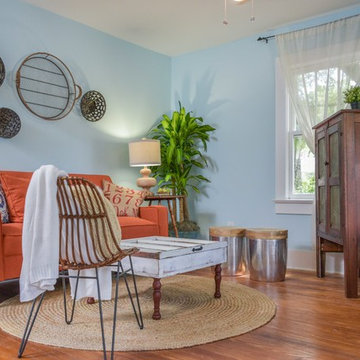
 Lowcountry Staging Specialists
AFTER
Example of a mid-sized eclectic enclosed medium tone wood floor and brown floor living room design in Charleston with blue walls and no tv
Example of a mid-sized eclectic enclosed medium tone wood floor and brown floor living room design in Charleston with blue walls and no tv

 Chelsea Lauren Interiors
Chelsea Lauren Interiors
www.chelsealaureninteriors.com
Photography: http://www.chadmellon.com

 Folsom General Contracting, Inc.
Gary Folsom
Alcove bathtub - small traditional 3/4 multicolored tile and porcelain tile porcelain tile alcove bathtub idea in Orange County with an undermount sink, raised-panel cabinets, white cabinets, granite countertops, a two-piece toilet and beige walls
Alcove bathtub - small traditional 3/4 multicolored tile and porcelain tile porcelain tile alcove bathtub idea in Orange County with an undermount sink, raised-panel cabinets, white cabinets, granite countertops, a two-piece toilet and beige walls
Find the right local pro for your project

Family room - large eclectic open concept ceramic tile family room idea in Sacramento with white walls

 Jack Calderone
This bedroom and full bathroom are part of an adventuresome project my wife and I embarked upon to create a complete apartment in the basement of our townhouse. We designed a floor plan that creatively and efficiently used all of the 385-square-foot-space, without sacrificing beauty, comfort or function – and all without breaking the bank! To maximize our budget, we did the work ourselves and added everything from thrift store finds to DIY wall art to bring it all together.
A partial double closet bar adds a little extra space while still leaving room for longer hanging clothes.

 Kate Jackson Design
Nat Rea
Inspiration for a mid-sized coastal medium tone wood floor living room library remodel in Providence with beige walls, a standard fireplace, a stone fireplace and a concealed tv
Inspiration for a mid-sized coastal medium tone wood floor living room library remodel in Providence with beige walls, a standard fireplace, a stone fireplace and a concealed tv

 Robert Holgate Design
Inspiration for a small eclectic open concept medium tone wood floor living room remodel in San Francisco with yellow walls



 Wesley-Wayne Interiors, LLC
This dining room is a great space for large gatherings. The soft colors make the room feel serene, but the pops of orange in the centerpiece and jewel colors in the artwork create some interest that tie things together. For this young couple, the lighting really needed to be unique and not seen in every new construction project. Cut velvet fabric on the back of dining chairs adds a cool texture and pattern to the space, while the leather seats make for maintenance friendly dining. The arched windows are framed by simple silk drapery panels to let in just enough light, and the custom light-colored rug creates a great anchor for the beautiful wood dining table.
Design: Wesley-Wayne Interiors
Photo: Dan Piassick

 Gottesman Residential Real Estate
Family room - transitional dark wood floor and brown floor family room idea in Austin with orange walls and a wall-mounted tv

 MH2G
MH2G Interior Design by Julissa De los Santos and the MH2G Design Team. Photography by Francisco Aguila
Example of a mid-sized trendy master dark wood floor bedroom design in Miami with gray walls
Example of a mid-sized trendy master dark wood floor bedroom design in Miami with gray walls
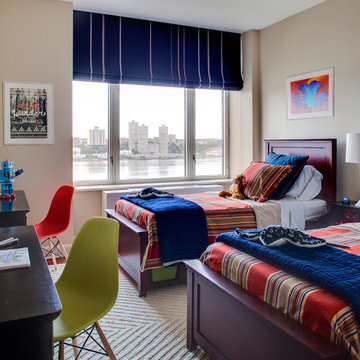
 Kati Curtis Design
Marco Ricca Studio
Inspiration for a bedroom transitional boy kids' bedroom remodel in New York with beige walls
Inspiration for a bedroom transitional boy kids' bedroom remodel in New York with beige walls

 Laura U Design Collective
Julie Soefer
Inspiration for a transitional dark wood floor family room remodel in Houston with gray walls
Inspiration for a transitional dark wood floor family room remodel in Houston with gray walls

 Elizabeth Home Decor & Design, Inc.
Michael J Lee
Enclosed dining room - traditional enclosed dining room idea in Boston with beige walls
Enclosed dining room - traditional enclosed dining room idea in Boston with beige walls


 Julie Dunfee
Mike Kaskel Photography

Example of a trendy medium tone wood floor dining room design in Chicago with gray walls and a ribbon fireplace
Example of a trendy medium tone wood floor dining room design in Chicago with gray walls and a ribbon fireplace

 Nautilus Homes
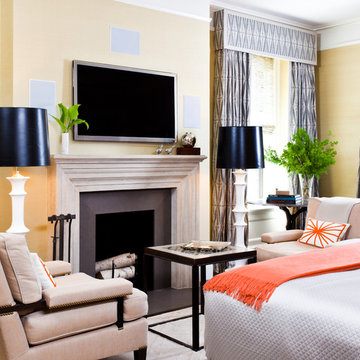
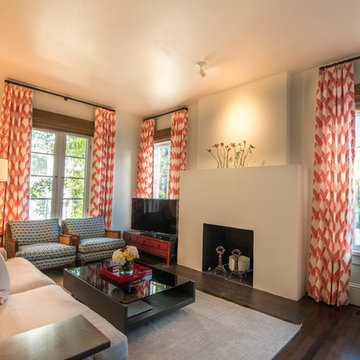
New windows really opened up this small living room. Remodeled fireplace takes the visual center of this room to a whole new level.
The designer on this project, Ellen Hanson, utilized gorgeous color and palettes for upholstery, pillows, and curtains, drawing on Charlotte Osterman’s amazing textiles. Osterman has designed fabric prints for Diane von Furstenberg and Rachael Roy.
Photo - Ricky Perrone
 Grace Hill Design
Alyssa Lee Photography
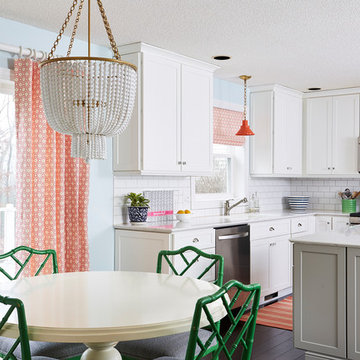
Inspiration for a mid-sized timeless u-shaped dark wood floor and brown floor kitchen/dining room combo remodel in Minneapolis with an undermount sink, flat-panel cabinets, white cabinets, quartz countertops, white backsplash, ceramic backsplash, stainless steel appliances, an island and blue walls
Inspiration for a mid-sized timeless u-shaped dark wood floor and brown floor kitchen/dining room combo remodel in Minneapolis with an undermount sink, flat-panel cabinets, white cabinets, quartz countertops, white backsplash, ceramic backsplash, stainless steel appliances, an island and blue walls

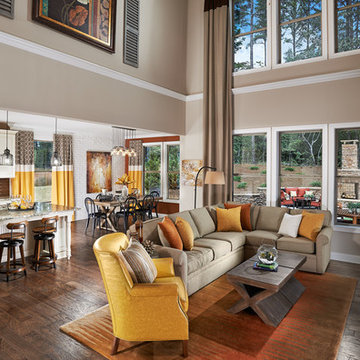

 weetu

weetuSmall trendy 3/4 subway tile and white tile mosaic tile floor and gray floor corner bathtub photo in New York with white walls, flat-panel cabinets, white cabinets and a console sink

 User
UserSmall, contemporary home office and craft room. The client loved greens, oranges and nature-inspired accessories.
Photo by Jamie Atterholt
Mid-sized trendy freestanding desk green floor craft room photo in Los Angeles with gray walls
Mid-sized trendy freestanding desk green floor craft room photo in Los Angeles with gray walls
15