
Search results for "Orange trim" in Home Design Ideas



 Glenn Layton Homes
HGTV Smart Home 2013 by Glenn Layton Homes, Jacksonville Beach, Florida.
Example of a huge island style light wood floor and brown floor home bar design in Jacksonville with an undermount sink, white cabinets, granite countertops, white backsplash and recessed-panel cabinets
Example of a huge island style light wood floor and brown floor home bar design in Jacksonville with an undermount sink, white cabinets, granite countertops, white backsplash and recessed-panel cabinets

 Blackbird Architects
Jim Bartsch
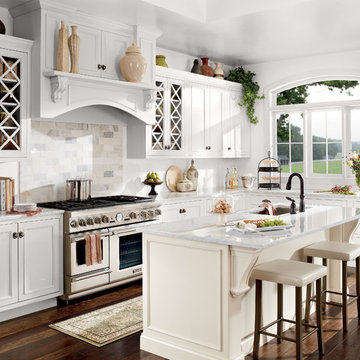
Inspiration for a transitional single-wall dark wood floor kitchen remodel in Santa Barbara with a farmhouse sink, shaker cabinets, white cabinets, white backsplash, subway tile backsplash, stainless steel appliances and no island
Inspiration for a transitional single-wall dark wood floor kitchen remodel in Santa Barbara with a farmhouse sink, shaker cabinets, white cabinets, white backsplash, subway tile backsplash, stainless steel appliances and no island
Find the right local pro for your project

 Michele Lee Willson Photography
Michele Lee Willson Photography
Example of a large mountain style brown two-story wood gable roof design in San Francisco
Example of a large mountain style brown two-story wood gable roof design in San Francisco


 User
UserThis modern farmhouse located outside of Spokane, Washington, creates a prominent focal point among the landscape of rolling plains. The composition of the home is dominated by three steep gable rooflines linked together by a central spine. This unique design evokes a sense of expansion and contraction from one space to the next. Vertical cedar siding, poured concrete, and zinc gray metal elements clad the modern farmhouse, which, combined with a shop that has the aesthetic of a weathered barn, creates a sense of modernity that remains rooted to the surrounding environment.
The Glo double pane A5 Series windows and doors were selected for the project because of their sleek, modern aesthetic and advanced thermal technology over traditional aluminum windows. High performance spacers, low iron glass, larger continuous thermal breaks, and multiple air seals allows the A5 Series to deliver high performance values and cost effective durability while remaining a sophisticated and stylish design choice. Strategically placed operable windows paired with large expanses of fixed picture windows provide natural ventilation and a visual connection to the outdoors.

 Dan Nelson, Designs Northwest Architects
Pacific Northwest beach house, Pathway garden.
Inspiration for a mid-sized coastal gray two-story mixed siding gable roof remodel in Seattle with a shingle roof
Inspiration for a mid-sized coastal gray two-story mixed siding gable roof remodel in Seattle with a shingle roof

Sponsored
Columbus, OH

Hope Restoration & General Contracting
Columbus Design-Build, Kitchen & Bath Remodeling, Historic Renovations

 Leicht Westchester-Greenwich
Inspiration for a large contemporary l-shaped medium tone wood floor eat-in kitchen remodel in New York with flat-panel cabinets, stainless steel appliances, an undermount sink, concrete countertops and an island

 Osborne Construction
Sam Oberter
Doorless shower - mid-sized scandinavian white tile white floor doorless shower idea in Philadelphia with a trough sink, flat-panel cabinets and medium tone wood cabinets
Doorless shower - mid-sized scandinavian white tile white floor doorless shower idea in Philadelphia with a trough sink, flat-panel cabinets and medium tone wood cabinets



 Anne Sneed Architectural Interiors
Jim Brady Architectural Photography
Example of a cottage medium tone wood floor dining room design in San Diego with beige walls
Example of a cottage medium tone wood floor dining room design in San Diego with beige walls



 Margaret L. Norcott, Allied ASID
Kids Craft Room
Photo Credit: Woodie Williams Photography
Large transitional gender-neutral medium tone wood floor playroom photo in Jacksonville with white walls
Large transitional gender-neutral medium tone wood floor playroom photo in Jacksonville with white walls

Sponsored
Sunbury, OH

J.Holderby - Renovations
Franklin County's Leading General Contractors - 2X Best of Houzz!

 MMI Design
This existing client reached out to MMI Design for help shortly after the flood waters of Harvey subsided. Her home was ravaged by 5 feet of water throughout the first floor. What had been this client's long-term dream renovation became a reality, turning the nightmare of Harvey's wrath into one of the loveliest homes designed to date by MMI. We led the team to transform this home into a showplace. Our work included a complete redesign of her kitchen and family room, master bathroom, two powders, butler's pantry, and a large living room. MMI designed all millwork and cabinetry, adjusted the floor plans in various rooms, and assisted the client with all material specifications and furnishings selections. Returning these clients to their beautiful '"new" home is one of MMI's proudest moments!

 kelly mcguill home
Photographer: Eric Roth; Stylist: Tracey Parkinson
Bedroom - small coastal guest bedroom idea in Boston with white walls
Bedroom - small coastal guest bedroom idea in Boston with white walls

Trendy open concept living room photo in Sacramento with beige walls, a ribbon fireplace, no tv and a tile fireplace
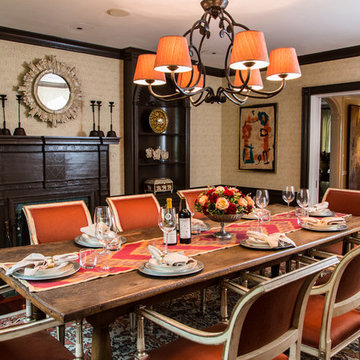
 Cashmere Interior LLC
Example of an eclectic dark wood floor enclosed dining room design in Baltimore with beige walls and a standard fireplace

Sponsored
Columbus, OH
Hope Restoration & General Contracting
Columbus Design-Build, Kitchen & Bath Remodeling, Historic Renovations

 Masterpiece Design Group
This master suite is a symphony in orange & gray, which is underscored by white laquer nightstands and white glass lamps.
Example of a transitional master carpeted and gray floor bedroom design in Orlando with gray walls and no fireplace
Example of a transitional master carpeted and gray floor bedroom design in Orlando with gray walls and no fireplace

 Carlton Edwards
This modern lake house is located in the foothills of the Blue Ridge Mountains. The residence overlooks a mountain lake with expansive mountain views beyond. The design ties the home to its surroundings and enhances the ability to experience both home and nature together. The entry level serves as the primary living space and is situated into three groupings; the Great Room, the Guest Suite and the Master Suite. A glass connector links the Master Suite, providing privacy and the opportunity for terrace and garden areas.
Won a 2013 AIANC Design Award. Featured in the Austrian magazine, More Than Design. Featured in Carolina Home and Garden, Summer 2015.
 WSM Craft
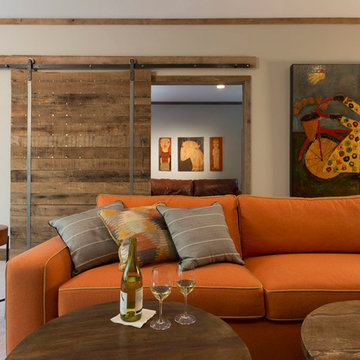
Embracing the notion of commissioning artists and hiring a General Contractor in a single stroke, the new owners of this Grove Park condo hired WSM Craft to create a space to showcase their collection of contemporary folk art. The entire home is trimmed in repurposed wood from the WNC Livestock Market, which continues to become headboards, custom cabinetry, mosaic wall installations, and the mantle for the massive stone fireplace. The sliding barn door is outfitted with hand forged ironwork, and faux finish painting adorns walls, doors, and cabinetry and furnishings, creating a seamless unity between the built space and the décor.
Michael Oppenheim Photography
20