
Search results for "Orange trim" in Home Design Ideas

 Clark Collins - Collins Design & Development
Photo by Grey Crawford
Small beach style beige one-story exterior home photo in Orange County with a hip roof
Small beach style beige one-story exterior home photo in Orange County with a hip roof

 Mahle Design LLC
Upper East Side Duplex
contractor: Mullins Interiors
photography by Patrick Cline
Mid-sized transitional enclosed dark wood floor and brown floor family room photo in New York with white walls, a media wall and no fireplace
Mid-sized transitional enclosed dark wood floor and brown floor family room photo in New York with white walls, a media wall and no fireplace
 Meadow Mountain Homes
Lawrence Song & Reid Balthaser

Wet bar - small contemporary single-wall wet bar idea in Denver with gray cabinets and orange backsplash
Wet bar - small contemporary single-wall wet bar idea in Denver with gray cabinets and orange backsplash
Find the right local pro for your project

 Glenn Layton Homes
Glenn Layton Homes, LLC, "Building Your Coastal Lifestyle"
Example of a mid-sized beach style beige two-story wood house exterior design in Jacksonville with a hip roof
Example of a mid-sized beach style beige two-story wood house exterior design in Jacksonville with a hip roof

 Alison Kandler Interior Design
Kitchen with pantry behind screen door
Kitchen - country light wood floor kitchen idea in Los Angeles with a farmhouse sink, shaker cabinets, green cabinets, quartz countertops, stainless steel appliances, white walls and an island
Kitchen - country light wood floor kitchen idea in Los Angeles with a farmhouse sink, shaker cabinets, green cabinets, quartz countertops, stainless steel appliances, white walls and an island
 Jessica Lagrange Interiors

Lincoln Park Home, Jessica Lagrange Interiors LLC, Photo by Kathleen Virginia Page
Inspiration for a bedroom and mid-sized contemporary boy dark wood floor and brown floor kids' bedroom remodel in Chicago with blue walls
Inspiration for a bedroom and mid-sized contemporary boy dark wood floor and brown floor kids' bedroom remodel in Chicago with blue walls
 Masterpiece Design Group

This lively family room features a mid-century modern vibe, with plenty of comfortable seating, bold pops of color, and a warm walnut wood wall detail.

Sponsored
Westerville, OH

Custom Home Works
Franklin County's Award-Winning Design, Build and Remodeling Expert
 J Hill Interiors
Andy McRory Photography

J Hill Interiors was hired to fully furnish this lovely 6,200 square foot home located on Coronado’s bay and golf course facing promenade. Everything from window treatments to decor was designed and procured by J Hill Interiors, as well as all new paint, wall treatments, flooring, lighting and tile work. Original architecture and build done by Dorothy Howard and Lorton Mitchell of Coronado, CA.
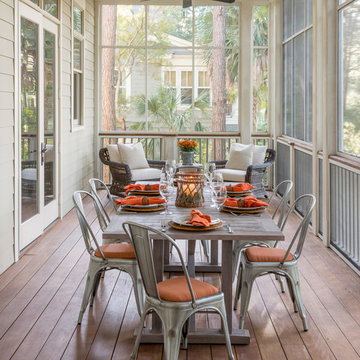
 Lucas Eilers Design Associates, LLP
Inspiration for a transitional screened-in back porch remodel in Charleston with decking and a roof extension

 Berghuis Construction LLC
Photos by Kaity
Kids' bedroom - bedroom and large contemporary gender-neutral concrete floor kids' bedroom idea in Grand Rapids with white walls
Kids' bedroom - bedroom and large contemporary gender-neutral concrete floor kids' bedroom idea in Grand Rapids with white walls

 Rochelle Interiors
Example of a mid-sized transitional front door design in San Francisco with gray walls and an orange front door
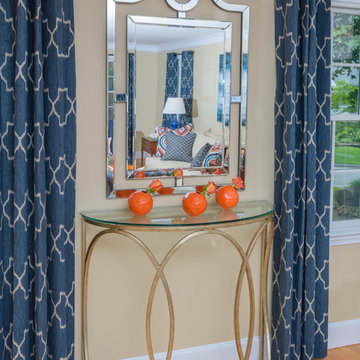
 Allison Ducharme Interior Design
Cristen Farrell
Inspiration for a mid-sized eclectic formal and enclosed medium tone wood floor and brown floor living room remodel in Boston with beige walls and no fireplace
Inspiration for a mid-sized eclectic formal and enclosed medium tone wood floor and brown floor living room remodel in Boston with beige walls and no fireplace
 Sinclair Painting
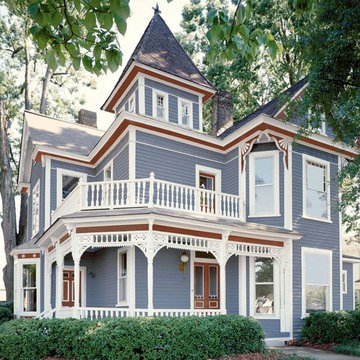
Large ornate blue three-story wood house exterior photo in San Francisco with a hip roof and a shingle roof

Sponsored
Sunbury, OH

J.Holderby - Renovations
Franklin County's Leading General Contractors - 2X Best of Houzz!
 Old Town Design Group
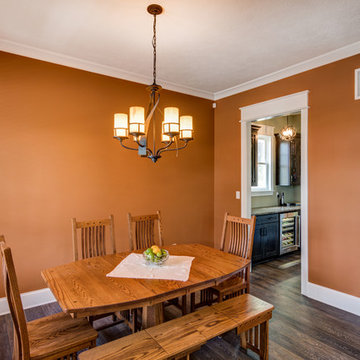
The orange paint is brought to life with the white trimming and elegant hanging light fixture. The dining room opens up into the butler's pantry revealing spacious storage in the pantry.
Photo by: Thomas Graham

 Lucy Call
Photo: Lucy Call © 2013 Houzz
Example of a trendy enclosed living room design in Salt Lake City
Example of a trendy enclosed living room design in Salt Lake City

 AJX Design Co.
W H EARLE PHOTOGRAPHY
Inspiration for a small transitional enclosed medium tone wood floor and brown floor living room remodel in Seattle with beige walls, a standard fireplace, a wall-mounted tv and a plaster fireplace
Inspiration for a small transitional enclosed medium tone wood floor and brown floor living room remodel in Seattle with beige walls, a standard fireplace, a wall-mounted tv and a plaster fireplace
 Studio 7 Architecture & Allied Arts
Jim Bartsch
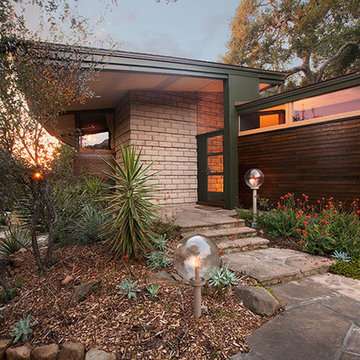
This is an example of a mid-century modern drought-tolerant stone landscaping in Santa Barbara.
This is an example of a mid-century modern drought-tolerant stone landscaping in Santa Barbara.

Sponsored
Sunbury, OH
J.Holderby - Renovations
Franklin County's Leading General Contractors - 2X Best of Houzz!
 Seaside Construction - Custom Home Builder

Inspiration for a coastal l-shaped light wood floor kitchen remodel in Houston with an undermount sink, shaker cabinets, blue cabinets, white backsplash, subway tile backsplash, stainless steel appliances and an island
 Kelly Rogers Interiors
Eric Roth Photography

Foyer - mid-sized transitional medium tone wood floor and brown floor foyer idea in Boston with white walls and a white front door
Foyer - mid-sized transitional medium tone wood floor and brown floor foyer idea in Boston with white walls and a white front door
 Masterpiece Design Group

This unused bedroom was transformed into a media room - slash - man-cave, a distinctive wall to ceiling painted flat stock that not only adds character but a focal pop.
19