
Search results for "Orange trim" in Home Design Ideas

 HUDSON DESIGN Architecture & Construction Mgmt
The conversion of this iconic American barn into a Writer’s Studio was conceived of as a tranquil retreat with natural light and lush views to stimulate inspiration for both husband and wife. Originally used as a garage with two horse stalls, the existing stick framed structure provided a loft with ideal space and orientation for a secluded studio. Signature barn features were maintained and enhanced such as horizontal siding, trim, large barn doors, cupola, roof overhangs, and framing. New features added to compliment the contextual significance and sustainability aspect of the project were reclaimed lumber from a razed barn used as flooring, driftwood retrieved from the shores of the Hudson River used for trim, and distressing / wearing new wood finishes creating an aged look. Along with the efforts for maintaining the historic character of the barn, modern elements were also incorporated into the design to provide a more current ensemble based on its new use. Elements such a light fixtures, window configurations, plumbing fixtures and appliances were all modernized to appropriately represent the present way of life.
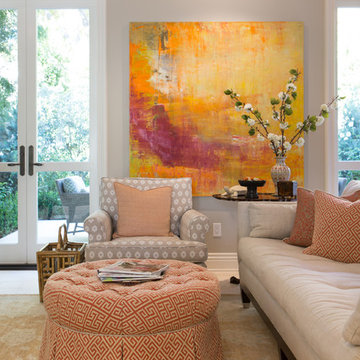
 Charmean Neithart Interiors
Erika Bierman Photography www.erikabiermanphotography.com
Elegant living room photo in Los Angeles
Elegant living room photo in Los Angeles

 Housing First Minnesota
2018 Artisan Home Tour
Photo: LandMark Photography
Builder: Narr Construction
Beach style light wood floor sunroom photo in Minneapolis with a standard fireplace, a stone fireplace and a standard ceiling
Beach style light wood floor sunroom photo in Minneapolis with a standard fireplace, a stone fireplace and a standard ceiling
Find the right local pro for your project



 Paradise Restored Landscaping & Exterior Design
Outdoor living space, outdoor fireplace, outdoor kitchen, outdoor seating, ambiance lighting, outdoor lighting bluestone hardscaping, Outdoor living space, outdoor fireplace, outdoor kitchen, outdoor seating, ambiance lighting, outdoor lighting, bluestone hardscaping, wood fired over, pizza over

 Evelyn M. Designs
Bedroom ornate girl dark wood floor kids' bedroom photo in New York with blue walls

 Andre Pierce Architecture
The dramatic two-story living and dining areas feature a stone-clad fireplace with integral television niche located at an optimal height for comfortable viewing above a 5 foot linear fireplace framed in engineered quartz by Caesarstone. The cable rail catwalk overlooking the space connects the upstairs media room with two of the home's four bedrooms. Weiland doors, which slide out of view into pockets, open the space to the front and rear terraces.
Photo: Todd Winslow Pierce

Sponsored
Plain City, OH

Kuhns Contracting, Inc.
Central Ohio's Trusted Home Remodeler Specializing in Kitchens & Baths


 Dianne Davant and Associates
Burton Photography
Inspiration for a large rustic open concept family room remodel in Charlotte with a stone fireplace, white walls, a standard fireplace and a wall-mounted tv
Inspiration for a large rustic open concept family room remodel in Charlotte with a stone fireplace, white walls, a standard fireplace and a wall-mounted tv

 Dragon Seed Interior Design Inc.
Example of a small trendy l-shaped light wood floor and beige floor open concept kitchen design in Edmonton with shaker cabinets, blue cabinets, white backsplash, stainless steel appliances, an island, white countertops, an undermount sink, marble countertops and ceramic backsplash

 User
UserThis is an organic Lime Wash done with a true lime wash product as opposed to a brick mortar or concrete that is often seen on new houses. This product can be applied as a solid coating making the surface completely white, or can be applied and "washed off" in many artistic ways, as seen here. If you hate your brick or just want something unique this is a great option!
Photo credit: Jeff Murrey

 Kon-strux Developments
Harnessing this antique barn board in it original colours is the soul of this basement space. In the centre of the photo you can see into the glorious new bathroom with glass surround shower and subway tiling throughout.

 Creative Design Construction, Inc.
Large trendy underground dark wood floor and brown floor basement photo in New York with beige walls

Sponsored
Columbus, OH

Hope Restoration & General Contracting
Columbus Design-Build, Kitchen & Bath Remodeling, Historic Renovations

 Orange Coast Interior Design
SJC Dramatic Remodel
Dining room - contemporary dining room idea in Orange County with black walls
Dining room - contemporary dining room idea in Orange County with black walls

 PKA Architecture
Paul Crosby Architectural Photography
Example of a classic subway tile freestanding bathtub design in Minneapolis
Example of a classic subway tile freestanding bathtub design in Minneapolis



 TEA2 Architects
LandMark Photography
Inspiration for a rustic two-story mixed siding exterior home remodel in Minneapolis
Inspiration for a rustic two-story mixed siding exterior home remodel in Minneapolis



 JACK ROSEN CUSTOM KITCHENS
Bright, airy kitchen with Elmwood cabinetry
Example of a large classic l-shaped medium tone wood floor open concept kitchen design in DC Metro with an undermount sink, shaker cabinets, white cabinets, gray backsplash, subway tile backsplash, an island, quartz countertops and stainless steel appliances
Example of a large classic l-shaped medium tone wood floor open concept kitchen design in DC Metro with an undermount sink, shaker cabinets, white cabinets, gray backsplash, subway tile backsplash, an island, quartz countertops and stainless steel appliances

 Route Design : Ashley Winn
Kate Osborne
Mid-sized transitional enclosed living room photo in Salt Lake City with white walls, a standard fireplace, a brick fireplace and no tv
Mid-sized transitional enclosed living room photo in Salt Lake City with white walls, a standard fireplace, a brick fireplace and no tv

 ROYAL INTERIOR DESIGN LTD
Mid-sized transitional dark wood floor and brown floor enclosed dining room photo in Toronto with gray walls and no fireplace
25