
Search results for "Orange trim" in Home Design Ideas

 G. Terbrock Luxury Homes
Example of a french country brown two-story stone house exterior design in St Louis with a hip roof and a tile roof

 Gardner Architects LLC
Photography by Ken Wyner
2101 Connecticut Avenue (c.1928), an 8-story brick and limestone Beaux Arts style building with spacious apartments, is said to have been “the finest apartment house to appear in Washington between the two World Wars.” (James M. Goode, Best Addresses, 1988.) As advertised for rent in 1928, the apartments were designed “to incorporate many details that would aid the residents in establishing a home atmosphere, one possessing charm and dignity usually found only in a private house… the character and tenancy (being) assured through careful selection of guests.” Home to Senators, Ambassadors, a Vice President and a Supreme Court Justice as well as numerous Washington socialites, the building still stands as one of the undisputed “best addresses” in Washington, DC.)
So well laid-out was this gracious 3,000 sf apartment that the basic floor plan remains unchanged from the original architect’s 1927 design. The organizing feature was, and continues to be, the grand “gallery” space in the center of the unit. Every room in the apartment can be accessed via the gallery, thus preserving it as the centerpiece of the “charm and dignity” which the original design intended. Programmatic modifications consisted of the addition of a small powder room off of the foyer, and the conversion of a corner “sun room” into a room for meditation and study. The apartment received a thorough updating of all systems, services and finishes, including a new kitchen and new bathrooms, several new built-in cabinetry units, and the consolidation of numerous small closets and passageways into more accessible and efficient storage spaces.

 Smith & Robertson, Inc.
On estate acreage near Montpelier, this home was inspired by a Southern Living farmhouse vernacular design brought to the architect by the owner. With South Carolina architect, Wayne Crocker, and a Texas client, Virginia based Smith & Robertson was pre-selected as the builder and collaborated with landscape architect Buddy Spencer to create this estate quality masterpiece.
Designed by Wayne Crocker, AIA
Find the right local pro for your project
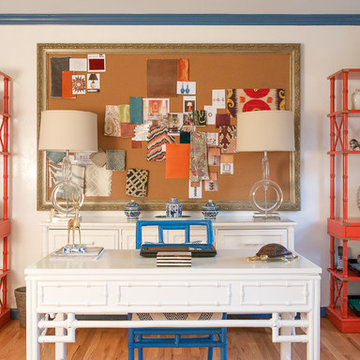
 Rajni Alex Design
Jane Beiles Photography
Transitional freestanding desk medium tone wood floor home office photo in New York with white walls and no fireplace
Transitional freestanding desk medium tone wood floor home office photo in New York with white walls and no fireplace
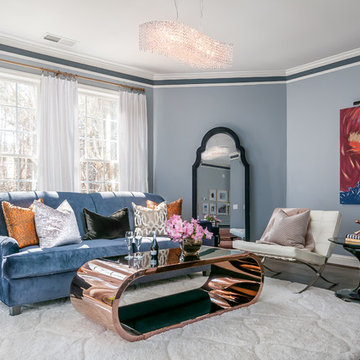
 Orange & Orange Interior Design
Example of a mid-sized transitional open concept dark wood floor and brown floor living room design in Atlanta with gray walls and no tv
 Encircle Design and Build
22 pages photography

Example of a transitional medium tone wood floor living room design in Portland with beige walls and a standard fireplace
Example of a transitional medium tone wood floor living room design in Portland with beige walls and a standard fireplace
 Laurie Mattson Interiors
Spacecrafting

Inspiration for a timeless carpeted family room remodel in Minneapolis with gray walls, a corner fireplace and a wall-mounted tv
Inspiration for a timeless carpeted family room remodel in Minneapolis with gray walls, a corner fireplace and a wall-mounted tv


 Acra Designs
Family Room

Example of a mid-sized transitional open concept terra-cotta tile family room library design in Miami with beige walls, no fireplace and a wall-mounted tv
Example of a mid-sized transitional open concept terra-cotta tile family room library design in Miami with beige walls, no fireplace and a wall-mounted tv
 Morrison Interiors
Photo by Rod Foster

Bedroom - large mediterranean master medium tone wood floor and brown floor bedroom idea in Orange County with white walls and no fireplace
Bedroom - large mediterranean master medium tone wood floor and brown floor bedroom idea in Orange County with white walls and no fireplace
 SHED Architecture & Design
Mark Woods

Foyer - large contemporary gray floor and slate floor foyer idea in San Francisco with white walls and an orange front door
Foyer - large contemporary gray floor and slate floor foyer idea in San Francisco with white walls and an orange front door
 Swanson Homes
Spacecrafting Photography
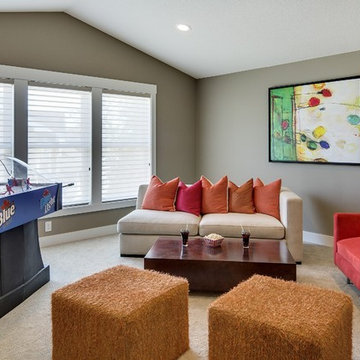
Large transitional walk-out carpeted and beige floor basement photo in Minneapolis with beige walls and no fireplace
Large transitional walk-out carpeted and beige floor basement photo in Minneapolis with beige walls and no fireplace
 Tiffany Fabrics
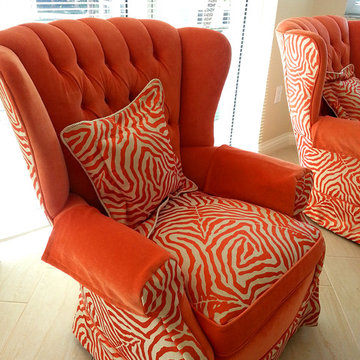
Living room - mid-sized eclectic enclosed porcelain tile and beige floor living room idea in Miami with white walls
 Megan Bailey Interiors


floral home decor, floral wallcovering, floral wallpaper, girls room, girly, mirrored nightstands, navy upholstered bed, navy dresser, orange accents, pink accents, teen room, trendy teen

Sponsored
Sunbury, OH

J.Holderby - Renovations
Franklin County's Leading General Contractors - 2X Best of Houzz!
 Robert Granoff
Interiors by Morris & Woodhouse Interiors LLC, Architecture by ARCHONSTRUCT LLC
© Robert Granoff

Bedroom and large trendy boy light wood floor kids' bedroom photo in New York with white walls
Bedroom and large trendy boy light wood floor kids' bedroom photo in New York with white walls

 Board & Vellum
John Wilbanks Photography
Arts and crafts living room library photo in Seattle with red walls
Arts and crafts living room library photo in Seattle with red walls

 Phinney Design Group
Street view of the house, Rob Spring Photography
Example of a mountain style gray two-story wood exterior home design in New York
Example of a mountain style gray two-story wood exterior home design in New York
 JOURNEY HOME INTERIORS
Daniel Blue Architectural Photography

Inspiration for a mid-sized scandinavian master dark wood floor and brown floor bedroom remodel in San Francisco with white walls and no fireplace
Inspiration for a mid-sized scandinavian master dark wood floor and brown floor bedroom remodel in San Francisco with white walls and no fireplace



 Gettliffe Architecture
Large windows and a custom-built California King-size bed give this Colorado vacation home bedroom a luxurious, bright, and peaceful atmosphere. The home uses passive solar techniques and a green heating system to ensure that the bedroom stays cool in the summer and warm in the winter.
 Southern Development Homes
The master bath features plantation shutters on the triple window wall. Wall color is SW6253 Olympus White, and flooring is 7-1/2 Inch Quick Step Envique Laminate in Chateau Oak.
 Avenue A Interiors
Furniture and accessories provided by bdg home staging warehouse.

Inspiration for a large mediterranean dark wood floor dining room remodel in Orange County with beige walls
Inspiration for a large mediterranean dark wood floor dining room remodel in Orange County with beige walls
28