
Search results for "Orange trim" in Home Design Ideas
 Corynne Pless
Photo: Corynne Pless © 2013 Houzz
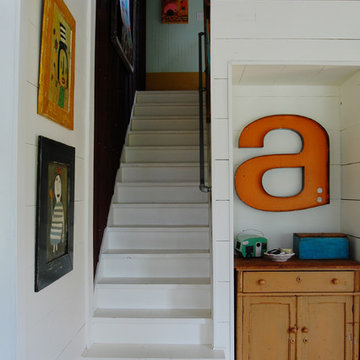
Inspiration for a farmhouse staircase remodel in New York
Inspiration for a farmhouse staircase remodel in New York

 Urban Pacific Homes and Development
Contemporary two-story mixed siding exterior home idea in San Francisco with a shed roof

 Trickle Creek Designer Homes
It will feel like your in your own personal spa in this relaxing Ensuite.
Inspiration for a large farmhouse master white tile porcelain tile and white floor freestanding bathtub remodel in Calgary with flat-panel cabinets, white walls, an undermount sink, quartz countertops and medium tone wood cabinets
Inspiration for a large farmhouse master white tile porcelain tile and white floor freestanding bathtub remodel in Calgary with flat-panel cabinets, white walls, an undermount sink, quartz countertops and medium tone wood cabinets
Find the right local pro for your project

 Theresa Franklin, ASID
Michael Baxter, Baxter Imaging
Powder room - small mediterranean blue tile, terra-cotta tile and orange tile terra-cotta tile powder room idea in Phoenix with furniture-like cabinets, wood countertops, beige walls, a drop-in sink, dark wood cabinets and brown countertops
Powder room - small mediterranean blue tile, terra-cotta tile and orange tile terra-cotta tile powder room idea in Phoenix with furniture-like cabinets, wood countertops, beige walls, a drop-in sink, dark wood cabinets and brown countertops
 Sanctuary Design, Inc.
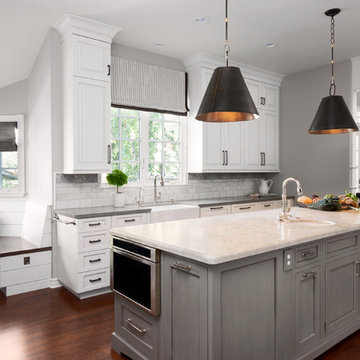
Eat-in kitchen - large transitional medium tone wood floor eat-in kitchen idea in Orange County with a farmhouse sink, recessed-panel cabinets, white cabinets, quartzite countertops, gray backsplash, stone tile backsplash, stainless steel appliances and an island

 Rikki Snyder
Photo: Rikki Snyder © 2013 Houzz
Dining room - eclectic medium tone wood floor dining room idea in New York with multicolored walls
Dining room - eclectic medium tone wood floor dining room idea in New York with multicolored walls

 Rill Architects
James Ray Spahn
Country u-shaped kitchen photo in DC Metro with a farmhouse sink, recessed-panel cabinets, wood countertops and stainless steel appliances
Country u-shaped kitchen photo in DC Metro with a farmhouse sink, recessed-panel cabinets, wood countertops and stainless steel appliances

Sponsored
Columbus, OH
Free consultation for landscape design!

Peabody Landscape Group
Columbus' Reliable Landscape Design & Contracting

 Molly Wood Garden Design
photos by
Trina Roberts
949.395.8341
trina@grinphotography.com
www.grinphotography.com
Inspiration for a coastal exterior home remodel in Orange County
Inspiration for a coastal exterior home remodel in Orange County

 LGB Interiors
Robert Clark Photography

Patio kitchen - transitional backyard brick patio kitchen idea in Orlando with a roof extension
Patio kitchen - transitional backyard brick patio kitchen idea in Orlando with a roof extension
 Beautiful Habitat: Design & Decoration

Two-tone cabinets, combining a cream paint with silver glaze and walnut.
Built-in refrigerator and freezer hidden behind the wall of custom walnut cabinets.
Two islands
Custom wood hood
Island lighting

 No Longer In Business
Lots of seating here in this sun drenched family room. Stationary drape panels frame the floor to ceiling windows.
A traditional coffered ceiling and custom building cabinetry frame the room. Modern chrome legs support the loveseats which are covered in a textured solid grey from Donghia. The coffee table is a custom designed polished steel base with an Arabesato Marble top. The persimmon and grey rug anchor the seating area and contrast beautifully with the blue chairs....Photo by Jared Kuzia
 Soucie Horner, Ltd.
The clean, calm, restful interiors of this heart-of-the-city home are an antidote to urban living, and busy professional lives. As well, they’re an ode to enduring style that will accommodate the changing needs of the young family who lives here.
Photos by June Suthigoseeya
Sponsored
Galena, OH

Buckeye Restoration & Remodeling Inc.
Central Ohio's Premier Home Remodelers Since 1996
 Kelly-Moore Paints
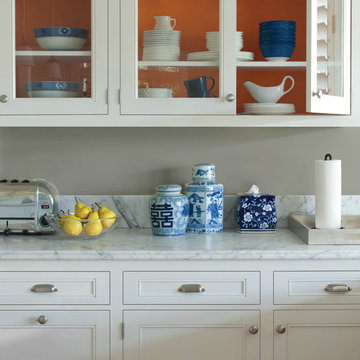
Inspiration for a mid-sized transitional single-wall enclosed kitchen remodel in San Francisco with beaded inset cabinets, white cabinets, marble countertops, beige backsplash and no island
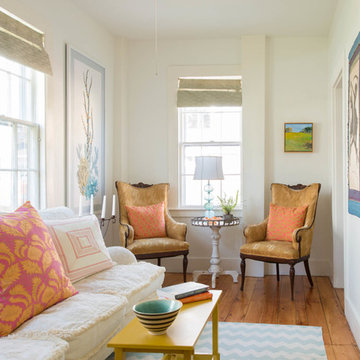
 Lisa Teague Upcoast Design
Published May 2014 NH Home Magazine
interiors and styling Lisa Teague
Example of a country living room design in Boston
Example of a country living room design in Boston

Mid-sized transitional enclosed carpeted family room photo in San Francisco with gray walls, no fireplace and a media wall
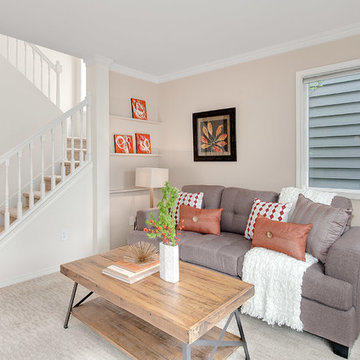
 Seattle Staged to Sell and Design LLC
HD Estates
Example of a small transitional open concept carpeted family room design in Seattle with beige walls, no fireplace and no tv
Example of a small transitional open concept carpeted family room design in Seattle with beige walls, no fireplace and no tv

Sponsored
Columbus, OH

Hope Restoration & General Contracting
Columbus Design-Build, Kitchen & Bath Remodeling, Historic Renovations

 Four Brothers Design + Build
Greg Hadley
Mid-sized elegant red two-story brick gable roof photo in DC Metro
Mid-sized elegant red two-story brick gable roof photo in DC Metro


 Jennifer Robin Interiors
Joe Fletcher Photography
Bedroom - transitional carpeted bedroom idea in San Francisco with white walls
Bedroom - transitional carpeted bedroom idea in San Francisco with white walls
39