
Search results for "Orange trim" in Home Design Ideas
 Art of Design, Jennifer Copeland
Kristian Walker
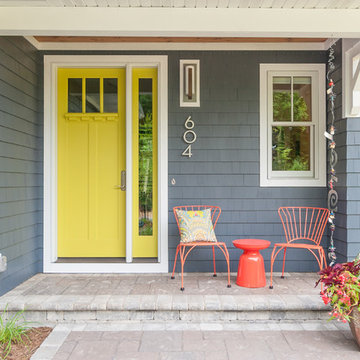
Example of a transitional single front door design in Grand Rapids with gray walls and a yellow front door
Example of a transitional single front door design in Grand Rapids with gray walls and a yellow front door

Inspiration for a transitional walk-out medium tone wood floor basement remodel in San Francisco with no fireplace and orange walls
 Peninsula Building Materials

Ammirato Construction's use of K2's Pacific Ashlar thin veneer, is beautifully displayed on many of the walls of this property.
Example of a large 1950s gray two-story mixed siding gable roof design in San Francisco with a shingle roof
Example of a large 1950s gray two-story mixed siding gable roof design in San Francisco with a shingle roof
Find the right local pro for your project


 Great Rooms Building Group
Example of a large transitional u-shaped medium tone wood floor, brown floor and exposed beam eat-in kitchen design in Chicago with an undermount sink, flat-panel cabinets, light wood cabinets, quartz countertops, quartz backsplash, paneled appliances, an island, white countertops and white backsplash
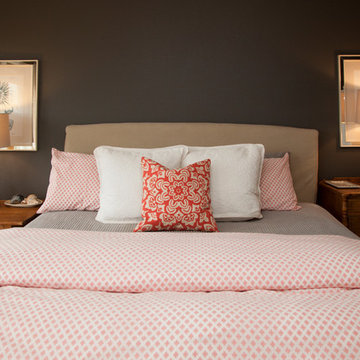

 Jennifer Chapman Designs
Karen Palmer Photography
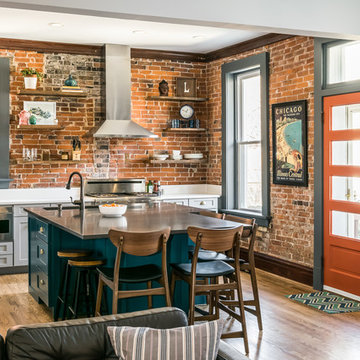
Kitchen - mid-sized industrial medium tone wood floor kitchen idea in St Louis with a single-bowl sink, shaker cabinets, gray cabinets, quartz countertops, brick backsplash, stainless steel appliances, an island and white countertops
Kitchen - mid-sized industrial medium tone wood floor kitchen idea in St Louis with a single-bowl sink, shaker cabinets, gray cabinets, quartz countertops, brick backsplash, stainless steel appliances, an island and white countertops

Sponsored
Sunbury, OH

J.Holderby - Renovations
Franklin County's Leading General Contractors - 2X Best of Houzz!
 Dan Arnold Photo
Dan Arnold
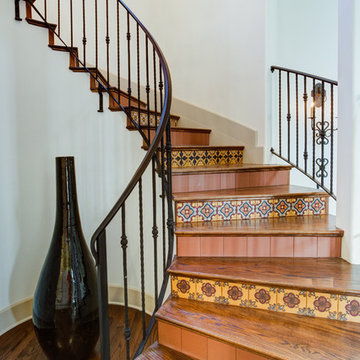
Example of a tuscan wooden curved staircase design in Los Angeles with tile risers
Example of a tuscan wooden curved staircase design in Los Angeles with tile risers
 Allan Edwards Builder Inc.
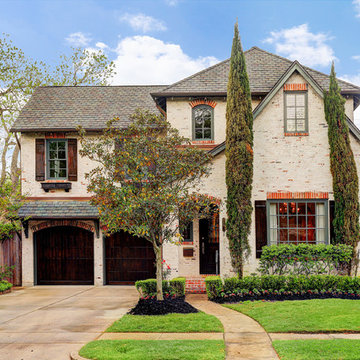
Inspiration for a timeless beige two-story brick house exterior remodel in Houston with a hip roof and a shingle roof
 LemonTree & Co. Interiors
Click Photography
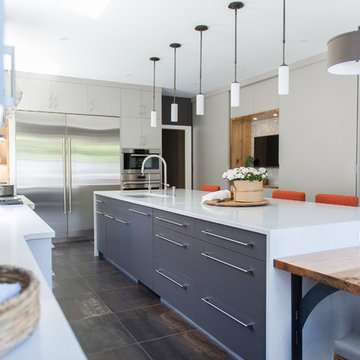
Inspiration for a large contemporary u-shaped porcelain tile eat-in kitchen remodel in Toronto with an undermount sink, flat-panel cabinets, gray cabinets, quartz countertops, gray backsplash, stone tile backsplash, stainless steel appliances and an island
Inspiration for a large contemporary u-shaped porcelain tile eat-in kitchen remodel in Toronto with an undermount sink, flat-panel cabinets, gray cabinets, quartz countertops, gray backsplash, stone tile backsplash, stainless steel appliances and an island
 Claude C. Lapp Architects, LLC
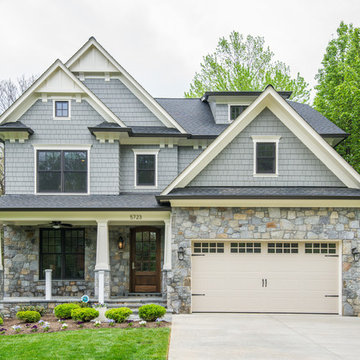
Classic Bethesda elevation with the perfect amount of detail. From the stone to the paneled tapered columns on stone bases, this home is very inviting.
 Details Interiors, LLC
Galie Photography

Example of a large transitional backyard tile patio design in Raleigh with no cover and a fireplace
Example of a large transitional backyard tile patio design in Raleigh with no cover and a fireplace

 alairhomesdecatur
Designed & Built by Renewal Design-Build. RenewalDesignBuild.com
Photography by: Jeff Herr Photography
Eat-in kitchen - mid-century modern l-shaped eat-in kitchen idea in Atlanta with quartzite countertops, yellow backsplash, glass tile backsplash, stainless steel appliances, a single-bowl sink, flat-panel cabinets and light wood cabinets
Eat-in kitchen - mid-century modern l-shaped eat-in kitchen idea in Atlanta with quartzite countertops, yellow backsplash, glass tile backsplash, stainless steel appliances, a single-bowl sink, flat-panel cabinets and light wood cabinets

Sponsored
Columbus, OH

Hope Restoration & General Contracting
Columbus Design-Build, Kitchen & Bath Remodeling, Historic Renovations
 Rikki Snyder
James Rixner, Bedroom
Holiday: My First Apartment
Photo: Rikki Snyder © 2013 Houzz
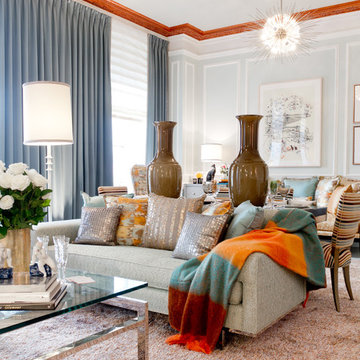
Inspiration for an eclectic living room remodel in New York
Inspiration for an eclectic living room remodel in New York
 VHT Studios
VHT Studios

Eat-in kitchen - industrial l-shaped eat-in kitchen idea in Chicago with shaker cabinets, light wood cabinets, gray backsplash and stainless steel appliances
Eat-in kitchen - industrial l-shaped eat-in kitchen idea in Chicago with shaker cabinets, light wood cabinets, gray backsplash and stainless steel appliances
 HOMEWARDesign

Mid-sized mid-century modern open concept light wood floor and beige floor living room photo in Salt Lake City with beige walls
 JP Decorative Consulting Inc.

Mid-sized mountain style beige two-story mixed siding gable roof photo in Charlotte


 Ampersand Construction
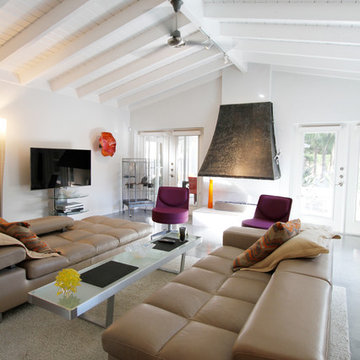
Example of a large 1950s open concept concrete floor and gray floor family room design in Tampa with white walls, a two-sided fireplace and a wall-mounted tv
 Michael Hospelt Photography
Michael Hospelt Photography, Trainor Builders St Helena

Inspiration for a french country beige two-story stucco flat roof remodel in San Francisco with a tile roof
Inspiration for a french country beige two-story stucco flat roof remodel in San Francisco with a tile roof
 S-Squared // Architecture + Interiors + Landscape
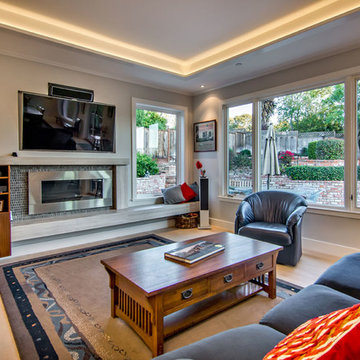
Trendy living room photo in San Francisco with a ribbon fireplace and a media wall
73