
Search results for "Orange" in Home Design Ideas
 Price Harrison
Cameron Neilson

Living room - contemporary enclosed living room idea in Nashville with orange walls, no fireplace and no tv
Living room - contemporary enclosed living room idea in Nashville with orange walls, no fireplace and no tv

 RD Architecture, LLC
Example of a 1960s l-shaped light wood floor and beige floor kitchen design in Houston with an undermount sink, flat-panel cabinets, gray cabinets, black backsplash, stone slab backsplash, stainless steel appliances and an island

 WECSELMAN DESIGN
Deborah Wecselman Design, Inc
Large trendy l-shaped medium tone wood floor eat-in kitchen photo in Miami with an undermount sink, flat-panel cabinets, white cabinets, stainless steel appliances, an island and solid surface countertops
Large trendy l-shaped medium tone wood floor eat-in kitchen photo in Miami with an undermount sink, flat-panel cabinets, white cabinets, stainless steel appliances, an island and solid surface countertops
Find the right local pro for your project
 User
UserTwist Tours

Kids' room - rustic boy medium tone wood floor kids' room idea in Austin with white walls
Kids' room - rustic boy medium tone wood floor kids' room idea in Austin with white walls

 Alair Homes Plano
These homeowners really wanted a full garage space where they could house their cars. Their one car garage was overflowing as a storage space and they felt this space could be better used by their growing children as a game room. We converted the garage space into a game room that opens both to the patio and to the driveway. We built a brand new garage with plenty of room for their 2 cars and storage for all their sporting gear! The homeowners chose to install a large timber bar on the wall outside that is perfect for entertaining! The design and exterior has these homeowners feeling like the new garage had been a part of their 1958 home all along! Design by Hatfield Builders & Remodelers | Photography by Versatile Imaging
 Key Residential
LAIR Architectural + Interior Photography

Inspiration for a contemporary girl kids' room remodel in Dallas with beige walls
Inspiration for a contemporary girl kids' room remodel in Dallas with beige walls
 Perkin Design Interiors

Inspiration for an eclectic enclosed family room remodel in Other with a bar and orange walls

Sponsored
Westerville, OH

Custom Home Works
Franklin County's Award-Winning Design, Build and Remodeling Expert
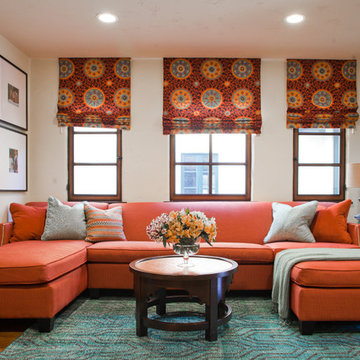
 Peltier Interiors
Bold but sophisticated was the goal for this family room. Durability mixed with layers of fun patterns creates a warm and inviting space.
Mid-sized transitional enclosed living room photo in Other with white walls, no fireplace and no tv
Mid-sized transitional enclosed living room photo in Other with white walls, no fireplace and no tv

 Board & Vellum
The basement bedroom only has color on one wall to keep the focus on the bright white walls and trim to help brighten the basement space. A large window well helps reduce the stigma of high up basement windows. John Wilbanks Photography

 SAILHOUSE
Mid-sized beach style concrete floor and gray floor entryway photo in Orange County with an orange front door and white walls
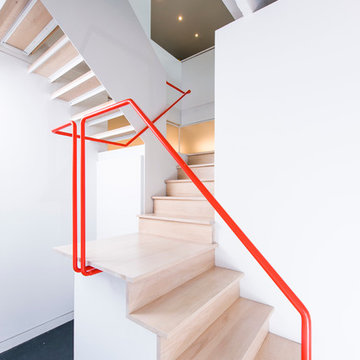
 EL Studio
Pepper Watkins
Staircase - industrial wooden l-shaped staircase idea in DC Metro with wooden risers
Staircase - industrial wooden l-shaped staircase idea in DC Metro with wooden risers

 Interior Anthology
1920's Carriage House turned Guest Suite. Notable features include white ship-lap paneled walls with nod to 1920's with antique side table and chair.
Photography: Andrea Behrends
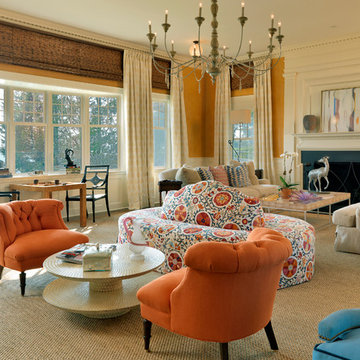
 Carpenter & MacNeille
Richard Mandelkorn Photography
Niles-Scott Interiors
Living room - traditional formal living room idea in Boston with a standard fireplace
Living room - traditional formal living room idea in Boston with a standard fireplace



 Randall Architects
Amy Braswell
Example of a transitional u-shaped eat-in kitchen design in Chicago with a farmhouse sink, shaker cabinets, blue cabinets, concrete countertops and colored appliances
Example of a transitional u-shaped eat-in kitchen design in Chicago with a farmhouse sink, shaker cabinets, blue cabinets, concrete countertops and colored appliances

 Lucinda Loya Interiors
Using a bright and fresh color scheme invites any kid to be creative in their own space and to imagine endless possibilities without leaving their room.

 Dawson Design Group
Brady Architectural Photography
Mid-sized beach style front porch photo in San Diego with decking and a roof extension
Mid-sized beach style front porch photo in San Diego with decking and a roof extension

Inspiration for a mid-sized contemporary medium tone wood floor kitchen/dining room combo remodel in Miami

Sponsored
Columbus, OH
Free consultation for landscape design!

Peabody Landscape Group
Columbus' Reliable Landscape Design & Contracting

 Mary DeWalt Design Group
Rachel Kay, Applebox Imaging
Eat-in kitchen - contemporary eat-in kitchen idea in Austin with a double-bowl sink, glass-front cabinets, white cabinets, stainless steel appliances and orange backsplash
Eat-in kitchen - contemporary eat-in kitchen idea in Austin with a double-bowl sink, glass-front cabinets, white cabinets, stainless steel appliances and orange backsplash

 Christopher Kennedy, Inc.
Grey Crawford
Example of a mid-sized trendy bedroom design in Los Angeles with orange walls
Example of a mid-sized trendy bedroom design in Los Angeles with orange walls
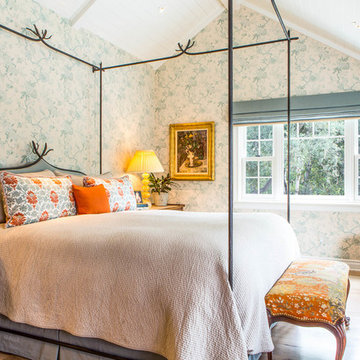 Louise O'Malley Interior Design
Photography - Eric Moore
Bedroom - traditional light wood floor bedroom idea in Los Angeles with multicolored walls
Bedroom - traditional light wood floor bedroom idea in Los Angeles with multicolored walls
11