
Search results for "Orange" in Home Design Ideas
 Jerry B Smith Photography

Example of a transitional carpeted family room design in Houston with gray walls and no fireplace

 Valdez Architecture - Interiors
Inspiration for a mid-sized modern u-shaped concrete floor and brown floor open concept kitchen remodel in Phoenix with flat-panel cabinets, light wood cabinets, orange backsplash, glass sheet backsplash, paneled appliances, soapstone countertops and a peninsula
 Specialty Building Services, Inc.

Mid-sized eclectic 3/4 bathroom photo in Miami with recessed-panel cabinets, orange cabinets, a two-piece toilet, multicolored walls, an undermount sink and quartz countertops
Find the right local pro for your project
 Simply Home Decorating
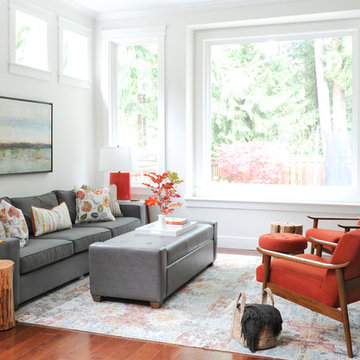
Our clients on this project, a busy young North Vancouver family, requested that we incorporate some important inherited family heirloom pieces into their spaces while keeping to an otherwise modern aesthetic. In order to successfully mix furniture of different styles and periods we kept the wood tones and colour palette consistent, working primarily with walnut and charcoal greys and accenting with bright orange for a bit of fun. The mix of an heirloom walnut dining table with some mid-century dining chairs, a Nelson bubble light fixture, and a few nature inspired pieces like the tree stump tables, make for a finished space that is indeed very modern. Interior design by Lori Steeves of Simply Home Decorating Inc., Photos by Tracey Ayton Photography
 Max Sall Photography
Max Sall / MaxSall.com

Island style open concept living room photo in Philadelphia with white walls
Island style open concept living room photo in Philadelphia with white walls

 Glenn Layton Homes
HGTV Smart Home 2013 by Glenn Layton Homes, Jacksonville Beach, Florida.
Inspiration for a mid-sized tropical guest dark wood floor and brown floor bedroom remodel in Jacksonville with beige walls and no fireplace
Inspiration for a mid-sized tropical guest dark wood floor and brown floor bedroom remodel in Jacksonville with beige walls and no fireplace


Sponsored
Columbus, OH

Wannemacher Interiors
Customized Award-Winning Interior Design Solutions in Franklin Cnty OH
 b Architecture Studio
Design Imaging Studios

Kitchen - small contemporary l-shaped porcelain tile kitchen idea in Boston with a double-bowl sink, flat-panel cabinets, white cabinets, solid surface countertops, gray backsplash, porcelain backsplash, stainless steel appliances and a peninsula
Kitchen - small contemporary l-shaped porcelain tile kitchen idea in Boston with a double-bowl sink, flat-panel cabinets, white cabinets, solid surface countertops, gray backsplash, porcelain backsplash, stainless steel appliances and a peninsula
 Holder Parlette Architecture + Landscapes
Serena & Lily store, Westport CT

Living room - contemporary formal dark wood floor and brown floor living room idea in New York with white walls
Living room - contemporary formal dark wood floor and brown floor living room idea in New York with white walls
 European Cabinets & Design Studios

Cabinets – ARAN Cucine (Italy)
Model – Doga and Volare
Appliances – MIELE
Computer desk – PIANCA (Italy)
Countertop – Caserstone
Countertop fabrication – Bay StoneWorks

 Upside Development
Toronto’s Upside Development completed this contemporary new construction in Otonabee, North York.
Inspiration for a mid-sized contemporary master light wood floor and beige floor bedroom remodel in Toronto with gray walls
Inspiration for a mid-sized contemporary master light wood floor and beige floor bedroom remodel in Toronto with gray walls

 3 Stones Custom Homes
2nd floor front bedroom with hand scraped walnut hardwood floors and wall paper accent wall.
Bedroom - large transitional guest medium tone wood floor bedroom idea in Toronto with gray walls and no fireplace
Bedroom - large transitional guest medium tone wood floor bedroom idea in Toronto with gray walls and no fireplace

 M.J. Whelan Construction
Hall Of Portraits
Inspiration for a timeless gender-neutral carpeted kids' room remodel in Detroit with multicolored walls
Inspiration for a timeless gender-neutral carpeted kids' room remodel in Detroit with multicolored walls

Sponsored
Westerville, OH

Custom Home Works
Franklin County's Award-Winning Design, Build and Remodeling Expert


 Kathryn Long
The bookcase and display area to the left was previously unused space with a desk.
Nick King Photography

Country u-shaped medium tone wood floor and brown floor kitchen photo in Other with shaker cabinets, beige cabinets, orange backsplash, mosaic tile backsplash, stainless steel appliances and an island
Country u-shaped medium tone wood floor and brown floor kitchen photo in Other with shaker cabinets, beige cabinets, orange backsplash, mosaic tile backsplash, stainless steel appliances and an island
 David Small Designs

Entryway - mid-sized contemporary gray floor entryway idea in Toronto with white walls and an orange front door


 Neale Smith Photography
Neale Smith
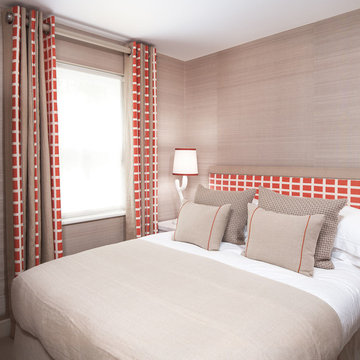
Example of a trendy guest bedroom design in London with gray walls
Example of a trendy guest bedroom design in London with gray walls

 blackStones
Brandajs

Inspiration for a mid-sized contemporary open concept medium tone wood floor living room remodel in Paris with orange walls, a two-sided fireplace and no tv
Inspiration for a mid-sized contemporary open concept medium tone wood floor living room remodel in Paris with orange walls, a two-sided fireplace and no tv
 Sho-Con by Khrome Studios
Interior Design Work & Photos by AppleGate Interior Design
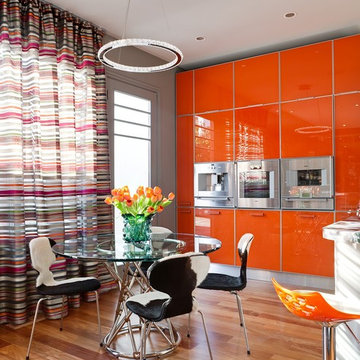
Inspiration for a contemporary medium tone wood floor eat-in kitchen remodel in San Francisco with flat-panel cabinets, orange cabinets and an island
Inspiration for a contemporary medium tone wood floor eat-in kitchen remodel in San Francisco with flat-panel cabinets, orange cabinets and an island
9