
Search results for "Orchids" in Home Design Ideas

 Clark Construction Inc.
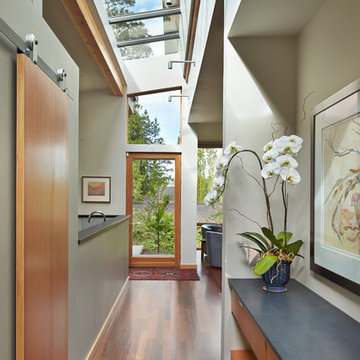
Inspiration for a contemporary medium tone wood floor hallway remodel in Seattle with gray walls
 Sundance Homes
Jake Boyd Photography

Example of a mid-sized trendy medium tone wood floor and brown floor great room design in Other with gray walls and no fireplace
Example of a mid-sized trendy medium tone wood floor and brown floor great room design in Other with gray walls and no fireplace
Find the right local pro for your project
 GM Construction, Inc.

Kitchen - tropical beige floor kitchen idea in Other with an undermount sink, flat-panel cabinets, dark wood cabinets, beige backsplash, stainless steel appliances and two islands
 User

UserSilver, faux finished walls with bronze flecks perfectly summarize the balance of warm and cool in this glamorous, transitional dining room. Adorning the walls are three custom pieces of artwork mounted in gold and bronze frames. At the center of the room hangs a modern glass chandelier above a pedestal table stained in a high gloss espresso. Ivory, tufted leather chairs surround the table and rest atop a wool rug in a mélange of copper. Hand painted bronze detailing borders the metallic silver ceiling and complements the embroidery of the geometric patterned ivory draperies. Grounding the room are warm stained hardwood floors.
 No. 15 Studio

Inspiration for a small coastal built-in desk beige floor study room remodel in Orange County with white walls
 Carter & Company
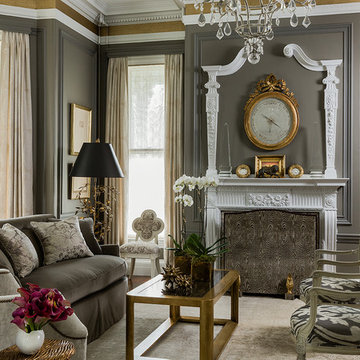
The Historic Home lies at the heart of Michael Carter’s passion for interior design. Well versed in the academics of period architecture and antiques, Carter continues to be called on to bring fresh and inspiring ideas to historic properties that are undergoing restoration or redecoration. It is never the goal to have these homes feel like museums. Instead, Carter & Company strives to blend the function of contemporary life with design ideas that are appropriate – they respect the past in a way that is stylish, timeless and elegant.
 Lori Backen Interiors

Trendy master light wood floor freestanding bathtub photo in Los Angeles with flat-panel cabinets, light wood cabinets, beige walls and beige countertops

 LDB HOMES LLC
Master Bathroom with Modern Kovaks Light Fixtures. Custom Cabinetry with Quartz Counters. Giant Shower with two shower heads and soaking tub
Large 1960s master ceramic tile and gray tile ceramic tile and black floor bathroom photo in Seattle with flat-panel cabinets, medium tone wood cabinets, white walls, an undermount sink, quartz countertops, a hinged shower door and white countertops
Large 1960s master ceramic tile and gray tile ceramic tile and black floor bathroom photo in Seattle with flat-panel cabinets, medium tone wood cabinets, white walls, an undermount sink, quartz countertops, a hinged shower door and white countertops
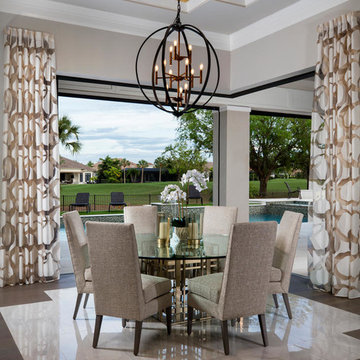
 Norris Furniture & Interiors
Light and bright open kitchen/dining plan with custom flooring and ceiling detail, marble countertops and backsplash. gold accents, custom furnishings, built in wood wine rack and bar, butlers pantry,
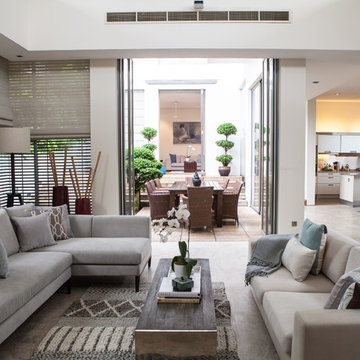
 Natasha Shuttleworth Photography
NATASHA SHUTTLEWORTH PHOTOGRAPHY
Inspiration for a coastal open concept concrete floor living room remodel in Singapore with white walls
Inspiration for a coastal open concept concrete floor living room remodel in Singapore with white walls

 Blackband Design
Interior Design: Blackband Design
Build: Patterson Custom Homes
Architecture: Andrade Architects
Photography: Ryan Garvin
Example of a large island style white two-story wood house exterior design in Orange County with a hip roof and a shingle roof
Example of a large island style white two-story wood house exterior design in Orange County with a hip roof and a shingle roof
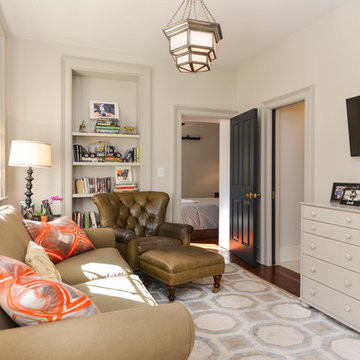
Transitional enclosed medium tone wood floor family room photo in Charleston with white walls, no fireplace and a wall-mounted tv

 MCYIA Interior Architecture and Design
{Photo Credit: Augie Salbosa}

Inspiration for a contemporary black tile and pebble tile concrete floor bathroom remodel in Hawaii with a vessel sink and marble countertops
Inspiration for a contemporary black tile and pebble tile concrete floor bathroom remodel in Hawaii with a vessel sink and marble countertops
 Annie Santulli Designs

This oceanside contemporary condominium is a sophisticated space that evokes relaxation. Using the bright blue and easy feel of the ocean as both an inspiration and a backdrop, soft rich fabrics in beach tones were used to maintain the peacefulness of the coastal surroundings. With soft hues of blue and simple lush design elements, this living space is a wonderful blend of coastal calmness and contemporary style. Textured wall papers were used to enrich bathrooms with no ocean view to create continuity of the stunning natural setting of the Palm Beach oceanfront.
Robert Brantley Photography

 Décor Aid
When an international client moved from Brazil to Stamford, Connecticut, they reached out to Decor Aid, and asked for our help in modernizing a recently purchased suburban home. The client felt that the house was too “cookie-cutter,” and wanted to transform their space into a highly individualized home for their energetic family of four.
In addition to giving the house a more updated and modern feel, the client wanted to use the interior design as an opportunity to segment and demarcate each area of the home. They requested that the downstairs area be transformed into a media room, where the whole family could hang out together. Both of the parents work from home, and so their office spaces had to be sequestered from the rest of the house, but conceived without any disruptive design elements. And as the husband is a photographer, he wanted to put his own artwork on display. So the furniture that we sourced had to balance the more traditional elements of the house, while also feeling cohesive with the husband’s bold, graphic, contemporary style of photography.
The first step in transforming this house was repainting the interior and exterior, which were originally done in outdated beige and taupe colors. To set the tone for a classically modern design scheme, we painted the exterior a charcoal grey, with a white trim, and repainted the door a crimson red. The home offices were placed in a quiet corner of the house, and outfitted with a similar color palette: grey walls, a white trim, and red accents, for a seamless transition between work space and home life.
The house is situated on the edge of a Connecticut forest, with clusters of maple, birch, and hemlock trees lining the property. So we installed white window treatments, to accentuate the natural surroundings, and to highlight the angular architecture of the home.
In the entryway, a bold, graphic print, and a thick-pile sheepskin rug set the tone for this modern, yet comfortable home. While the formal room was conceived with a high-contrast neutral palette and angular, contemporary furniture, the downstairs media area includes a spiral staircase, comfortable furniture, and patterned accent pillows, which creates a more relaxed atmosphere. Equipped with a television, a fully-stocked bar, and a variety of table games, the downstairs media area has something for everyone in this energetic young family.
 Blu and White
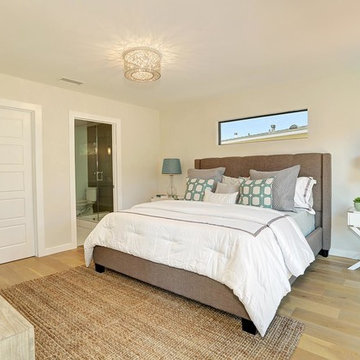
Bedroom - transitional master light wood floor and beige floor bedroom idea in Los Angeles with gray walls

 Rachel Greathouse
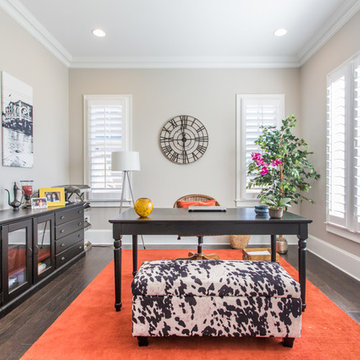
Example of a transitional freestanding desk dark wood floor study room design in Atlanta with beige walls
34