
Search results for "Orchids" in Home Design Ideas
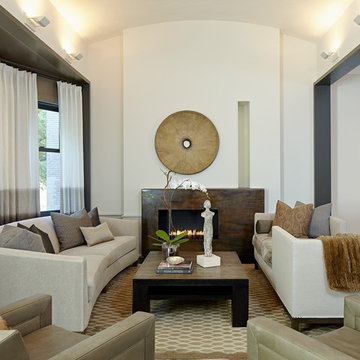
 BBA Architects
©Nathan Kirkman 2013
Inspiration for a contemporary living room remodel in Chicago with white walls
Inspiration for a contemporary living room remodel in Chicago with white walls
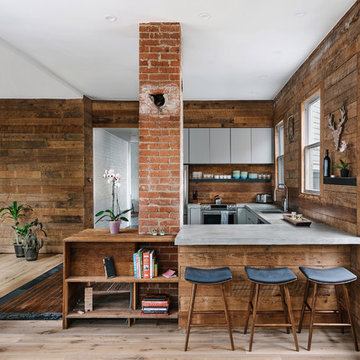
 Low Design Office
Photo by Chase Daniel
Mountain style u-shaped light wood floor kitchen photo in Austin with an undermount sink, flat-panel cabinets, gray cabinets, concrete countertops, brown backsplash, wood backsplash, stainless steel appliances, a peninsula and gray countertops
Mountain style u-shaped light wood floor kitchen photo in Austin with an undermount sink, flat-panel cabinets, gray cabinets, concrete countertops, brown backsplash, wood backsplash, stainless steel appliances, a peninsula and gray countertops

 Jay Sifford
Vanda orchids awaiting new homes at R.F. Orchids, Homestead, FL. Photo by Jay Sifford.
Inspiration for a tropical landscaping in Miami.
Inspiration for a tropical landscaping in Miami.
Find the right local pro for your project

 Gardner Architects LLC
Example of a classic dark wood floor living room design in Birmingham with white walls and a concealed tv
 User
UserBrendon Pinola

Living room - large french country formal and open concept dark wood floor and brown floor living room idea in Birmingham with a standard fireplace, white walls, a tile fireplace and no tv
Living room - large french country formal and open concept dark wood floor and brown floor living room idea in Birmingham with a standard fireplace, white walls, a tile fireplace and no tv
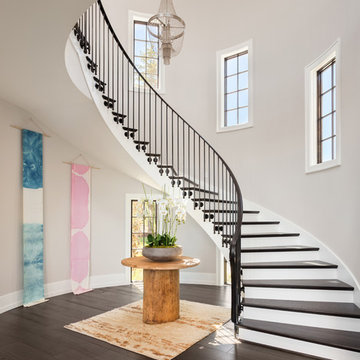
 Portland Hardwoods
Transitional wooden curved metal railing staircase photo in Portland with painted risers

 Hendel Homes
Example of a trendy master brown tile corner shower design in Minneapolis with flat-panel cabinets, medium tone wood cabinets and a hinged shower door

 Nautilus Homes
Nestled in the white sands of Lido Beach, overlooking a 100-acre preserve of Florida habitat, this Colonial West Indies home celebrates the natural beauty that Sarasota is known for. Inspired by the sugar plantation estates on the island of Barbados, “Orchid Beach” radiates a barefoot elegance. The kitchen is an effortless extension of this style. A natural light filled kitchen extends into the expansive family room, dining room, and foyer all with high coffered ceilings for a grand entertainment space.
The dining room, encased in a subtle blue textured wallpaper is formal, yet welcoming. Between the kitchen and dining room there is a full size, walk in wine cellar, with a dedicated climate controlled system.
The Orchid Beach kitchen was designed as a personal and entertainment oasis for the owners to share the Florida lifestyle with their family and friends. The home gives the feeling of traveling back in time to a spectacular island estate and promises to become a timeless piece of architecture on Lido Key.
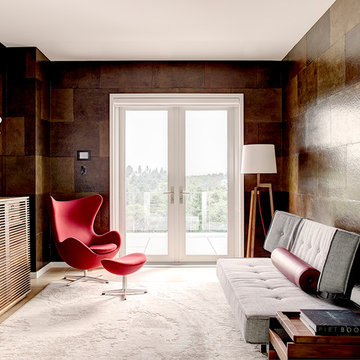
 Silk Cavassa Marchetti Architecture & Interiors
Alex Hayden
Family room - mid-sized contemporary family room idea in Seattle with brown walls, no fireplace and no tv
Family room - mid-sized contemporary family room idea in Seattle with brown walls, no fireplace and no tv
 Studio CrowleyHall, pllc
Michael K. Wilkinson

Small trendy master dark wood floor bedroom photo in DC Metro with gray walls and no fireplace
Small trendy master dark wood floor bedroom photo in DC Metro with gray walls and no fireplace
 Winkle Custom Homes

Example of a beach style master light wood floor freestanding bathtub design in Orange County with shaker cabinets, white cabinets and gray walls
 Lori Backen Interiors

Here I was very focused on allowing the Architecture to take center stage. I kept the entry hall furnishings to a minimum. The art, the architecture, the views, the finishes,... it was all exquisite. I didn’t want the furniture to upstage any of it. I used very high quality pieces that were extremely refined yet a bit rustic. A nice juxtaposition....
 HomeTech Renovations, Inc.
Randle Bye
Inspiration for a large contemporary porcelain tile kitchen/dining room combo remodel in Philadelphia with white walls
Inspiration for a large contemporary porcelain tile kitchen/dining room combo remodel in Philadelphia with white walls
 Dan Luna Exceptional Woodworking
Darlene Halaby Photography
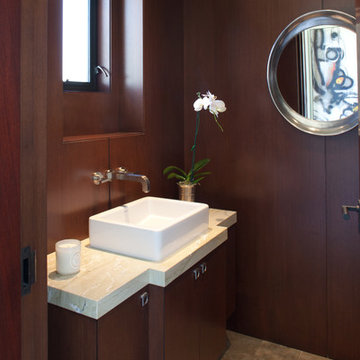
Powder room - small contemporary powder room idea in Orange County with a vessel sink, flat-panel cabinets, dark wood cabinets, brown walls and beige countertops
Powder room - small contemporary powder room idea in Orange County with a vessel sink, flat-panel cabinets, dark wood cabinets, brown walls and beige countertops
 Ray Construction & Development Corp
Staged and Sold Homes

Example of a transitional medium tone wood floor and brown floor kitchen design in San Francisco with an undermount sink, shaker cabinets, white cabinets, white backsplash, stainless steel appliances, solid surface countertops and glass tile backsplash
Example of a transitional medium tone wood floor and brown floor kitchen design in San Francisco with an undermount sink, shaker cabinets, white cabinets, white backsplash, stainless steel appliances, solid surface countertops and glass tile backsplash

Open concept medium tone wood floor family room photo in New York with a standard fireplace and a concealed tv
 William S. Briggs Architect p.l.l.c.
Stephen Reed Photography

Example of a huge classic limestone floor and beige floor kitchen design in Dallas with an undermount sink, recessed-panel cabinets, quartzite countertops, stone slab backsplash, two islands, white countertops and black appliances
Example of a huge classic limestone floor and beige floor kitchen design in Dallas with an undermount sink, recessed-panel cabinets, quartzite countertops, stone slab backsplash, two islands, white countertops and black appliances
 Westcor Projects Inc
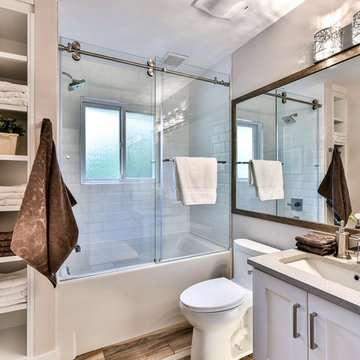
Bathroom - mid-sized transitional gray tile and ceramic tile ceramic tile bathroom idea in Vancouver with shaker cabinets, white cabinets, a one-piece toilet, gray walls, an undermount sink and quartzite countertops
 Joseph Farrell Architecture

Inspiration for a cottage master beige floor bathroom remodel in San Francisco with flat-panel cabinets, black cabinets, an undermount sink and gray walls
 Giffin & Crane General Contractors, Inc.

Living room and formal dining area.
Example of a huge tuscan living room design in Santa Barbara with a music area and beige walls
Example of a huge tuscan living room design in Santa Barbara with a music area and beige walls
30