
Search results for "Organic forms" in Home Design Ideas
 Tipton Spires Design|Build
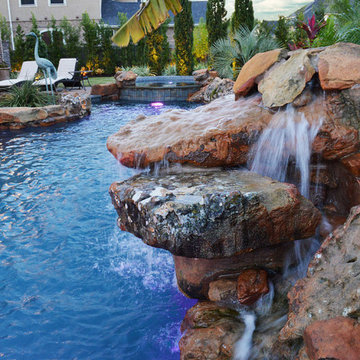
Example of a large classic backyard stone and custom-shaped hot tub design in Houston

 Casa Design Outdoor
The first design in the KENNETHCOBONPUE collection was destined to be a classic. The Yin & Yang incarnates a fusion of opposing elements: geometric with organic, pliable rattan with rigid steel, and solid form with transparent volume. The collection is a solid integration of material, function and form. Materials: polyethylene, stainless steel, and steel.

 Baucos Group, LTD. CO.
Mangrove Vanity and Sink – Bending branches join together in a truly organic freestanding form.
Glass fiber reinforced concrete (GFRC), offers superior strength and a polished finish, for a lifetime of use.
All sinks are designed and made specifically to clients’ requirements.
Find the right local pro for your project
 Avenue Design
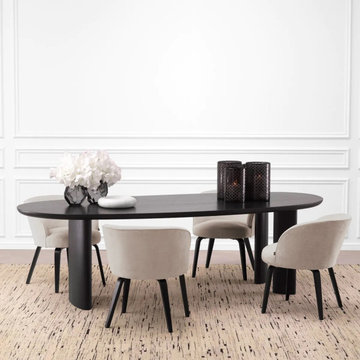
The Lindner Dining Table boasts a striking and modern design with its black veneer material and organic, free-form shape.
The six-seater table features elegantly curved ellipse legs that further enhance its unique aesthetic. The Dining Table Lindner is a statement piece that adds a touch of bold sophistication to any dining room.
 Tapis Rouge

New Electric collection of Atelier Tapis Rouge is meant to become a breakthrough of contemporary interior design. Based on the philosophy of natural light spectrum it harmoniously combines smoothness of organic forms, scientific creation basis and unique technology of production. This winning combination guarantees harmonious coexistence of futuristic design and sustainable approach changing the perception of rug from an interior design piece into an art object.
Unique trinity between intelligent natural forms, advance technology and science of material production became solid basis for absolutely new period of Design in 80-90s, being brilliantly expressed by timeless artists as Zacha Khadid (in architecture) or for instance Ross Legrove in technologic and later in fashion design.
The attraction and subtle elegance of organic shapes has been continuously growing bringing to the world new solutions for fashion and interior design. Following this tendence, we have created a futuristic collection of rugs, philosophical basis of which is the theory of photon spectrum. In chase of inspiration, we addressed behavior characteristics of each of 4 light rays caused by photon speed and as a result of this thorough work our Electric collection “saw the light”.
Designed by Natalia Enze

 McCullough's Landscape & Nursery
Apple crate planters placed around Jorgensen Farms, a premier organic farm and wedding venue in Plain Township, OH. The planters are filled with a variety of annuals and perennials highlighted by
Ipomea ‘Illusion Emerald Lace’, Plectranthus 'Silver Shield', Plectranthus 'Mona Lavender' Digiplexis 'Illumination Apricot', Supertunia 'White Russian'
Nick McCullough

 Streeter Custom Builder
Modern exterior with traditional design details. Cedar shakes and contemporary metal structural form. Nestled in a landscape of natural plantings in repetition.


 Casa Design Outdoor
The first design in the KENNETHCOBONPUE collection was destined to be a classic. The Yin & Yang incarnates a fusion of opposing elements: geometric with organic, pliable rattan with rigid steel, and solid form with transparent volume. The collection is a solid integration of material, function and form. Materials: polyethylene, stainless steel, and steel.

 RnD Builders Inc
RnD Builders Inc - Custom Home Builders | Woodland Hills
Trendy kitchen photo in Los Angeles
Trendy kitchen photo in Los Angeles
 MR RENDERING
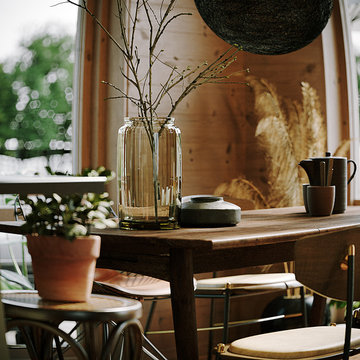
This detailed 3D rendering showcases a beautifully styled vignette on a rustic wooden table. The composition of ceramic pottery and vases with bare branches embodies a Wabi-Sabi aesthetic, celebrating the beauty of natural imperfections and organic forms. It's a testament to how detailed visualization can capture the unique mood and character of a space.
 Ian Moore Design

The stepped board-formed concrete retaining walls, strong lines of the metal work and the organic character of the native plantings make a strong architectural statement while responding to the original slope. The board-formed concrete is colored with Davis Gray 860 and all of the metal work is painted Anthracite Gray in order to accentuate the strong lines while maintaining a muted color palette. The stairs and railings are capped with Cumaru wood for color warmth and material longevity. The plant palette is composed of predominantly California sun-loving natives - including Manzanita, California Buckwheat, California Poppy, and others - in order to capitalize on the southern exposure and provide a drought resistant landscape into the future.
 MAKHNO studio

Bathed in muted tones, this space exudes a tranquil ambiance accentuated by the soft glow of architectural lighting. The organic texture of the pendant lights harmonizes with the sleek finishes, creating a haven of sophistication. The curated layout, combined with an understated palette, forms a timeless design that resonates with modern elegance.
 Design West
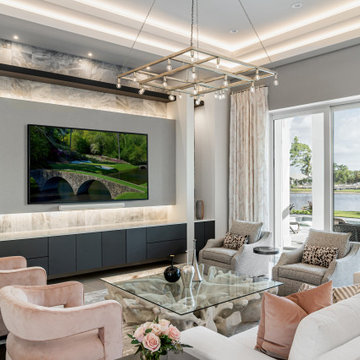
The great room's tranquil palette, organic forms, and linear architectural details create an elevated living experience designed to bring the family together. A creamy white EJ Victor sofa combines with plush pink chairs and soft gray occasional chairs, all from Sam Moore. The marble-clad entertainment center takes center stage along with a stunning Currey & Company chandelier.

Sponsored
Westerville, OH

Custom Home Works
Franklin County's Award-Winning Design, Build and Remodeling Expert
 MAKHNO studio
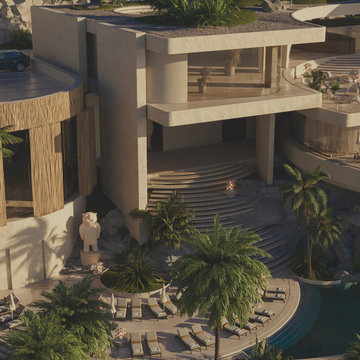
This hotel's design celebrates the harmony between architecture and nature, nestled seamlessly into the surrounding landscape. The curvilinear forms of the building structures embrace the organic contours of the site, while expansive terraces and cascading pools create a fluid visual connection with the environment. Natural materials such as wood and stone are prominently featured, enhancing the sense of integration with the natural world.

 Edgewater Design Group
As written in Northern Home & Cottage by Elizabeth Edwards
Sara and Paul Matthews call their head-turning home, located in a sweet neighborhood just up the hill from downtown Petoskey, “a very human story.” Indeed it is. Sara and her husband, Paul, have a special-needs son as well as an energetic middle-school daughter. This home has an answer for everyone. Located down the street from the school, it is ideally situated for their daughter and a self-contained apartment off the great room accommodates all their son’s needs while giving his caretakers privacy—and the family theirs. The Matthews began the building process by taking their thoughts and
needs to Stephanie Baldwin and her team at Edgewater Design Group. Beyond the above considerations, they wanted their new home to be low maintenance and to stand out architecturally, “But not so much that anyone would complain that it didn’t work in our neighborhood,” says Sara. “We
were thrilled that Edgewater listened to us and were able to give us a unique-looking house that is meeting all our needs.” Lombardy LLC built this handsome home with Paul working alongside the construction crew throughout the project. The low maintenance exterior is a cutting-edge blend of stacked stone, black corrugated steel, black framed windows and Douglas fir soffits—elements that add up to an organic contemporary look. The use of black steel, including interior beams and the staircase system, lend an industrial vibe that is courtesy of the Matthews’ friend Dan Mello of Trimet Industries in Traverse City. The couple first met Dan, a metal fabricator, a number of years ago, right around the time they found out that their then two-year-old son would never be able to walk. After the couple explained to Dan that they couldn’t find a solution for a child who wasn’t big enough for a wheelchair, he designed a comfortable, rolling chair that was just perfect. They still use it. The couple’s gratitude for the chair resulted in a trusting relationship with Dan, so it was natural for them to welcome his talents into their home-building process. A maple floor finished to bring out all of its color-tones envelops the room in warmth. Alder doors and trim and a Doug fir ceiling reflect that warmth. Clearstory windows and floor-to-ceiling window banks fill the space with light—and with views of the spacious grounds that will
become a canvas for Paul, a retired landscaper. The couple’s vibrant art pieces play off against modernist furniture and lighting that is due to an inspired collaboration between Sara and interior designer Kelly Paulsen. “She was absolutely instrumental to the project,” Sara says. “I went through
two designers before I finally found Kelly.” The open clean-lined kitchen, butler’s pantry outfitted with a beverage center and Miele coffee machine (that allows guests to wait on themselves when Sara is cooking), and an outdoor room that centers around a wood-burning fireplace, all make for easy,
fabulous entertaining. A den just off the great room houses the big-screen television and Sara’s loom—
making for relaxing evenings of weaving, game watching and togetherness. Tourgoers will leave understanding that this house is everything great design should be. Form following function—and solving very human issues with soul-soothing style.
 Maison Areeba
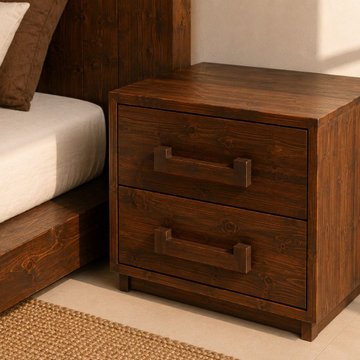
This handcrafted solid wood nightstand combines clean modern proportions with a warm natural wood finish and two spacious drawers. Its simple rectangular form and substantial construction complement organic modern, rustic contemporary, Japandi, and minimalist bedrooms, making it a versatile bedside table for warm and sophisticated interiors.
 MAKHNO studio
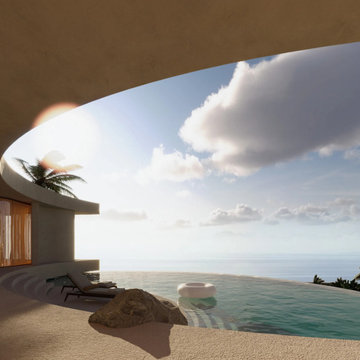
This hotel's design elegantly merges modern architecture with the natural landscape, providing an open, airy feel with expansive views of the horizon. Curved lines and organic forms dominate, creating a seamless flow between the indoor spaces and the natural surroundings. The large glass facades and minimal barriers allow for unobstructed views, emphasizing a connection to the environment.

Sponsored
Columbus, OH

Hope Restoration & General Contracting
Columbus Design-Build, Kitchen & Bath Remodeling, Historic Renovations
 Reynard Architectural Designs
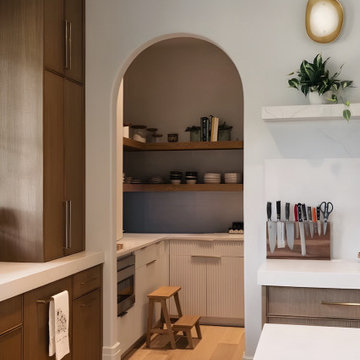
A beautifully detailed modern organic kitchen featuring warm oak cabinetry and a sweeping arched doorway that leads into a custom walk-in pantry. The stylish pantry is equipped with thick floating wood shelves, fluted lower cabinetry, a soft blue backsplash, and a rustic wooden step stool, perfectly blending form and function.
 Ian Moore Design

The stepped board-formed concrete retaining walls, strong lines of the metal work and the organic character of the native plantings make a strong architectural statement while responding to the original slope. The board-formed concrete is colored with Davis Gray 860 and all of the metal work is painted Anthracite Gray in order to accentuate the strong lines while maintaining a muted color palette. The stairs and railings are capped with Cumaru wood for color warmth and material longevity. The plant palette is composed of predominantly California sun-loving natives - including Manzanita, California Buckwheat, California Poppy, and others - in order to capitalize on the southern exposure and provide a drought resistant landscape into the future.
 Ian Moore Design

The stepped board-formed concrete retaining walls, strong lines of the metal work and the organic character of the native plantings make a strong architectural statement while responding to the original slope. The board-formed concrete is colored with Davis Gray 860 and all of the metal work is painted Anthracite Gray in order to accentuate the strong lines while maintaining a muted color palette. The stairs and railings are capped with Cumaru wood for color warmth and material longevity. The plant palette is composed of predominantly California sun-loving natives - including Manzanita, California Buckwheat, California Poppy, and others - in order to capitalize on the southern exposure and provide a drought resistant landscape into the future.
54