
Search results for "Organic forms" in Home Design Ideas

 Cameron Getter Design
This primary bathroom got a much needed upgrade! We infused color, texture, and warmth throughout this design. This full renovation included new green shower wall tile and terrazzo wall + floor tile, fresh paint, a custom-built vanity, new vanity countertop, all new brass plumbing fixtures, vanity mirrors and sconce lighting, custom shower glass wall + door, floating shelf, artwork, vintage Turkish rug, and bath accessories.

 Wolstenholme Associates, LLC
photo by Katrina Mojzesz http://www.topkatphoto.com
Large farmhouse guest medium tone wood floor bedroom photo in Philadelphia with multicolored walls and no fireplace
Large farmhouse guest medium tone wood floor bedroom photo in Philadelphia with multicolored walls and no fireplace

 June Scott Design
Select photos by Martin Cox.
Inspiration for a craftsman landscaping in Los Angeles.
Inspiration for a craftsman landscaping in Los Angeles.
Find the right local pro for your project
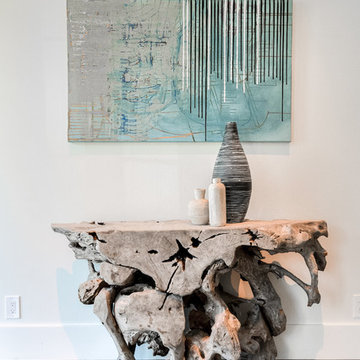
 Urbanology Designs
Foyer - mid-sized contemporary light wood floor foyer idea in Dallas with white walls

Pool fountain - huge mediterranean backyard custom-shaped and tile lap pool fountain idea in Houston

 Trilogy Partners
Hot Springs Hot Tub set in Japanese Garden. Design and Build by Trilogy Partners. Landscape concept and design by Chadd Guinn Photo Roger Wade published in Architectural Digest May 2010
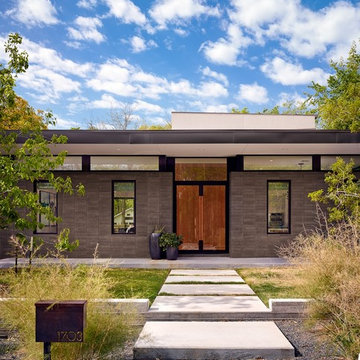
 Stuart Sampley Architect
Casey Dunn
Inspiration for a modern brown two-story flat roof remodel in Austin
Inspiration for a modern brown two-story flat roof remodel in Austin



 The Design Gallery
This view shows the play of the different wood tones throughout the space. The different woods keep the eye moving and draw you into the inviting space. We love the classic Cherner counter stools. The nostalgic pendants create some fun and add sculptural interest. All track lighting was replaced and expanded by cutting through beams to create good task lighting for all kitchen surfaces.

 Kitchen Studio Monterey
After completing their gorgeous Asian style kitchen remodel in 2017, these homeowners tackled their master bath with walk-in shower and closet. The vertical grained melamine cabinetry in "Silver Elm" by Ultracraft is highlighted with a variety of glass and pebble tiles and leathered limestone counters.
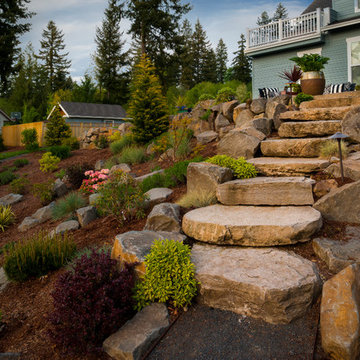
 Paradise Restored Landscaping & Exterior Design
landscaping, arbors trellis, pergolas, 1/4 minus gravel walkway, stone walkway
Inspiration for a traditional hillside landscaping in Portland.
Inspiration for a traditional hillside landscaping in Portland.

 Living Stone Design + Build
A cozy rustic modern living room blends natural wood, stone accents, and large windows to showcase breathtaking mountain views, creating a sustainable and luxurious retreat.

 Sarah Greenman
Photo: Sarah Greenman © 2014 Houzz
Eclectic master medium tone wood floor bedroom photo in Dallas with white walls and no fireplace
Eclectic master medium tone wood floor bedroom photo in Dallas with white walls and no fireplace



Sponsored
Westerville, OH

Inspired Closets Columbus
Innovative & Creative Custom Closet Designer Servicing Franklin County

Emily Andrews
Example of a farmhouse open concept living room design with white walls, a standard fireplace and a plaster fireplace
Example of a farmhouse open concept living room design with white walls, a standard fireplace and a plaster fireplace

 Debra Geller Interior Design
Example of a large farmhouse light wood floor living room library design in New York with gray walls, a standard fireplace, a concrete fireplace and no tv

 Helliwell + Smith | Blue Sky Architecture
Photo by Gillean Proctor
Hallway - contemporary terra-cotta tile and orange floor hallway idea in Vancouver with white walls
Hallway - contemporary terra-cotta tile and orange floor hallway idea in Vancouver with white walls

 Fictional Homes
Inspiration for a scandinavian master porcelain tile bathroom remodel in Los Angeles with dark wood cabinets, white walls and flat-panel cabinets




7