
Search results for "Organic forms" in Home Design Ideas

 Basin Pool Designs
Kathleen Coffeen, Nicholas Buchholz
Example of a large mountain style backyard stone and custom-shaped natural pool fountain design in Nashville
Example of a large mountain style backyard stone and custom-shaped natural pool fountain design in Nashville

 Mackenzie Wheeler Architects & Designers
Photo by Marianne Majerus
Example of an urban courtyard gravel patio vertical garden design in London with no cover
Example of an urban courtyard gravel patio vertical garden design in London with no cover
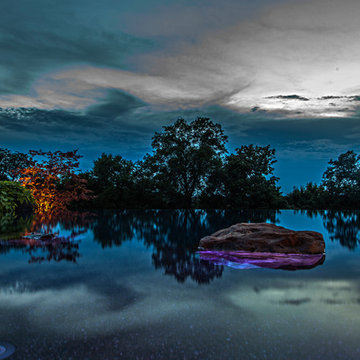 Basin Pool Designs
Kathleen Coffeen, Nicholas Buchholz
Pool fountain - large rustic backyard stone and custom-shaped natural pool fountain idea in Nashville
Pool fountain - large rustic backyard stone and custom-shaped natural pool fountain idea in Nashville
Find the right local pro for your project
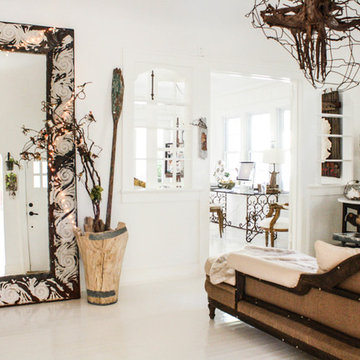


 Spacecrafting / Architectural Photography
Builder: John Kraemer & Sons, Inc. - Architect: Charlie & Co. Design, Ltd. - Interior Design: Martha O’Hara Interiors - Photo: Spacecrafting Photography

 Mary Hickey Interiors
Troy Thies Photography
Kitchen - mid-sized transitional galley dark wood floor kitchen idea in Minneapolis with an undermount sink, glass-front cabinets, white cabinets, multicolored backsplash, paneled appliances, an island, quartz countertops and mosaic tile backsplash
Kitchen - mid-sized transitional galley dark wood floor kitchen idea in Minneapolis with an undermount sink, glass-front cabinets, white cabinets, multicolored backsplash, paneled appliances, an island, quartz countertops and mosaic tile backsplash

 Pro Skill Construction
Wood is the secret to this Zen-inspired bathroom's success. The design and the client loved the unique and organic countertop shape. The decor is minimal, the lighting feels ambient, the stones and water in the simple classic vessel echo a zen fountain.
How peaceful would your friends feel in this bathroom? The style feels effortless and offers a respite in a private space.



 Studio AR+D Architects
Michal Utterback
Home office - modern built-in desk concrete floor home office idea in Los Angeles
Home office - modern built-in desk concrete floor home office idea in Los Angeles

 John Lively & Associates
Builder: Hayes Signature Homes
Photography: Costa Christ Media
Country multicolored two-story mixed siding gable roof photo in Dallas with a metal roof
Country multicolored two-story mixed siding gable roof photo in Dallas with a metal roof

 Turn Design
Living room
Built Photo
Inspiration for a large 1950s concrete floor and gray floor living room remodel in Portland with white walls, a standard fireplace, a brick fireplace and no tv
Inspiration for a large 1950s concrete floor and gray floor living room remodel in Portland with white walls, a standard fireplace, a brick fireplace and no tv

 User
UserThis modern farmhouse located outside of Spokane, Washington, creates a prominent focal point among the landscape of rolling plains. The composition of the home is dominated by three steep gable rooflines linked together by a central spine. This unique design evokes a sense of expansion and contraction from one space to the next. Vertical cedar siding, poured concrete, and zinc gray metal elements clad the modern farmhouse, which, combined with a shop that has the aesthetic of a weathered barn, creates a sense of modernity that remains rooted to the surrounding environment.
The Glo double pane A5 Series windows and doors were selected for the project because of their sleek, modern aesthetic and advanced thermal technology over traditional aluminum windows. High performance spacers, low iron glass, larger continuous thermal breaks, and multiple air seals allows the A5 Series to deliver high performance values and cost effective durability while remaining a sophisticated and stylish design choice. Strategically placed operable windows paired with large expanses of fixed picture windows provide natural ventilation and a visual connection to the outdoors.

 Angela Wells Interior Design
Trent Teigen
Inspiration for a mid-sized contemporary formal and open concept beige floor and travertine floor living room remodel with beige walls, a ribbon fireplace, a stone fireplace and no tv
Inspiration for a mid-sized contemporary formal and open concept beige floor and travertine floor living room remodel with beige walls, a ribbon fireplace, a stone fireplace and no tv

 Searl Lamaster Howe Architects
The soaking tub was positioned to capture views of the tree canopy beyond. The vanity mirror floats in the space, exposing glimpses of the shower behind.



 Living Stone Design + Build
A cozy rustic modern living room blends natural wood, fireplace, stone accents, and large windows to showcase breathtaking mountain views, creating a sustainable and luxurious retreat

 Hufft
HufftThe organic shape of the surrounding trees contrasts the hard-lined form of the home. To the right, a photo studio is clad in pre-cast concrete. The large front door defines the central entry. To the left, the great room is screened by perforated metal.
Heavy Metal is a contemporary take on the Miesian courtyard house, in a rural setting. In this instance, the courtyard is created as much by the landscaping and vegetation as it is by the architecture.
Photography by Andrew Fabin



 Helliwell + Smith | Blue Sky Architecture
Photo by Gillean Proctor
Example of a trendy u-shaped terra-cotta tile and orange floor open concept kitchen design in Vancouver with an undermount sink, shaker cabinets, medium tone wood cabinets, red backsplash, mosaic tile backsplash, stainless steel appliances and a peninsula
Example of a trendy u-shaped terra-cotta tile and orange floor open concept kitchen design in Vancouver with an undermount sink, shaker cabinets, medium tone wood cabinets, red backsplash, mosaic tile backsplash, stainless steel appliances and a peninsula


 AB design studio inc.
1950’s mid century modern hillside home.
full restoration | addition | modernization.
board formed concrete | clear wood finishes | mid-mod style.
Photography ©Ciro Coelho/ArchitecturalPhoto.com

 Urban Design Associates
Organic southwestern master bedroom with barrel ceiling and fireplace.
Architect: Urban Design Associates, Lee Hutchison
Interior Designer: Bess Jones Interiors
Builder: R-Net Custom Homes
Photography: Dino Tonn

 Breeze Giannasio Interiors
Stacy Zarin Goldberg
Example of a mid-sized transitional dining room design in DC Metro with gray walls
Example of a mid-sized transitional dining room design in DC Metro with gray walls
4