
Search results for "Organic materials" in Home Design Ideas

 User
Reclaimed barn board island gives this space a unique and rustic-modern feel. A blend of classic style and reclaimed materials creates an organic and stylish kitchen space.
Photography by Eric Roth

 Aria Homes, Inc.
Jessie Preza Photography
Large trendy two-story wood house exterior photo in Jacksonville with a metal roof
Large trendy two-story wood house exterior photo in Jacksonville with a metal roof

 JayMarc Homes
Large trendy master brown floor freestanding bathtub photo in Seattle with flat-panel cabinets, white walls, an undermount sink, quartz countertops, white countertops and brown cabinets
Find the right local pro for your project
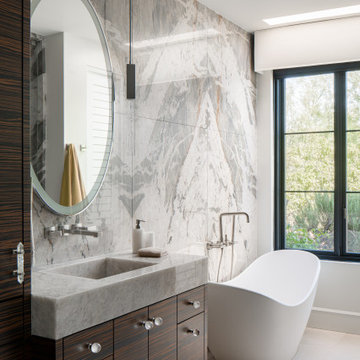
 Wendy Black Rodgers Interiors
Example of a trendy master gray tile and stone slab beige floor and single-sink freestanding bathtub design in Phoenix with flat-panel cabinets, brown cabinets, an integrated sink, gray countertops and a floating vanity

 Modern Organic Interiors
Photographer: Isabelle Eubanks
Interiors: Modern Organic Interiors, Architect: Simpson Design Group, Builder: Milne Design and Build
Example of a farmhouse light wood floor hallway design in San Francisco with white walls
Example of a farmhouse light wood floor hallway design in San Francisco with white walls

 Gettliffe Architecture
Emily Redfield Photography
Huge farmhouse brown three-story wood house exterior photo in Denver with a shed roof and a mixed material roof
Huge farmhouse brown three-story wood house exterior photo in Denver with a shed roof and a mixed material roof





 Rachel Madden Interiors
Helynn Ospina Photography
Living room - transitional dark wood floor and brown floor living room idea in Sacramento with gray walls
Living room - transitional dark wood floor and brown floor living room idea in Sacramento with gray walls
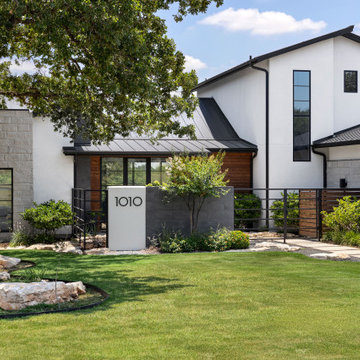
 Kelley Design Group
Modern exterior with glass front door.
Modern white two-story mixed siding house exterior idea in Austin with a black roof
Modern white two-story mixed siding house exterior idea in Austin with a black roof
 Gettliffe Architecture
Emily Redfield Photography
Inspiration for a huge cottage master concrete floor and gray floor bedroom remodel in Denver with white walls
Inspiration for a huge cottage master concrete floor and gray floor bedroom remodel in Denver with white walls

 ZeroEnergy Design
The reconfiguration of the master bathroom opened up the space by pairing a platform shower with a freestanding tub. The open shower, wall-hung vanity, and wall-hung water closet create continuous flooring and an expansive feeling. The result is a welcoming space with a calming aesthetic.

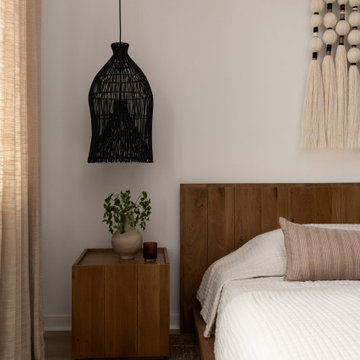
 Jubilee Interiors
Organic Resort primary bedroom featuring a warm wood bed frame, matching nightstands, and a soft neutral palette that creates a serene retreat-like atmosphere. Layered gauzy bedding and textured lumbar pillows add comfort and depth, while low-hanging black basket pendant lights provide a sculptural contrast. A large macramé wall hanging introduces artisanal texture above the bed, complementing the organic materials, soft lighting, and relaxed resort-inspired design. Designed by Jubilee Interiors in Westlake Village, California.

Sponsored
Sunbury, OH

J.Holderby - Renovations
Franklin County's Leading General Contractors - 2X Best of Houzz!

 Living Stone Design + Build
A rustic modern bathroom featuring a custom wood vanity, natural stone accents, and elegant fixtures, blending organic design and sustainability in this luxurious mountain home.

 Ellie Lillstrom Photography
Photo: A Darling Felicity Photography © 2015 Houzz
Inspiration for a small eclectic light wood floor dining room remodel in Portland with white walls
Inspiration for a small eclectic light wood floor dining room remodel in Portland with white walls

 Stepstone, LLC
Design ideas for a contemporary privacy backyard concrete paver landscaping in Orange County with no cover.
 Jefferson Street Designs
Example of a small danish limestone floor and gray floor basement design in DC Metro with white walls

Sponsored
Columbus, OH

Hope Restoration & General Contracting
Columbus Design-Build, Kitchen & Bath Remodeling, Historic Renovations
 Jubilee Interiors
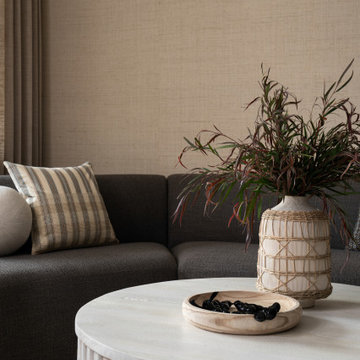
Vignette of the Organic Resort living room featuring a close-up of a textured coffee table styled with a ceramic vase filled with fresh greenery and a sculptural wood bowl. In the background, a curved upholstered sofa is layered with soft throw pillows in neutral tones and subtle patterns. Organic materials, natural textures, and warm, muted colors create a calm, resort-inspired moment within the space. Designed by Jubilee Interiors in Westlake Village, California.

 Mackenzie Collier Interiors
James Stewart
Living room - mid-sized eclectic enclosed porcelain tile living room idea in Phoenix with white walls and no tv
Living room - mid-sized eclectic enclosed porcelain tile living room idea in Phoenix with white walls and no tv

 Ron's Hardwood Floors & Co
Hallmark Floors Reclaimed Look | Organic 567 Gunpowder Engineered Hardwood installation. Organic 567 gunpowder remodeled kitchen.
http://hallmarkfloors.com/hallmark-hardwoods/organic-567-engineered-collection/
Organic 567 Engineered Collection for floors, walls, and ceilings. A blending of natural, vintage materials into contemporary living environments, that complements the latest design trends. The Organic 567 Collection skillfully combines today’s fashions and colors with the naturally weathered visuals of reclaimed wood. Like our Organic Solid Collection, Organic 567 fuses modern production techniques with those of antiquity. Hallmark replicates authentic, real reclaimed visuals in Engineered Wood Floors with random widths and lengths. This unique reclaimed look took three years for our design team to develop and it has exceeded expectations! You will not find this look anywhere else. Exclusive to Hallmark Floors, the Organic Collections are paving the way with innovation and fashion.
Coated with our NuOil® finish to provide 21st century durability and simplicity of maintenance. The NuOil® finish adds one more layer to its contemporary style and provides a natural look that you will not find in any other flooring collection today. The Organic 567 Collection is the perfect choice for floors, walls and ceilings. This one of a kind style is exclusively available through Hallmark Floors.
9