
Search results for "Organic materials" in Home Design Ideas

 John Kraemer & Sons
Builder: John Kraemer & Sons | Photography: Landmark Photography
Inspiration for a small modern open concept concrete floor family room remodel in Minneapolis with beige walls, no fireplace, a stone fireplace and a wall-mounted tv
Inspiration for a small modern open concept concrete floor family room remodel in Minneapolis with beige walls, no fireplace, a stone fireplace and a wall-mounted tv
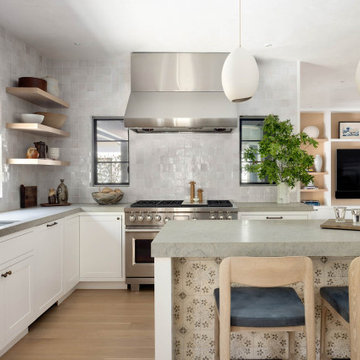
 Ann Lowengart Interiors
The three-level Mediterranean revival home started as a 1930s summer cottage that expanded downward and upward over time. We used a clean, crisp white wall plaster with bronze hardware throughout the interiors to give the house continuity. A neutral color palette and minimalist furnishings create a sense of calm restraint. Subtle and nuanced textures and variations in tints add visual interest. The stair risers from the living room to the primary suite are hand-painted terra cotta tile in gray and off-white. We used the same tile resource in the kitchen for the island's toe kick.

 Marc-Michaels Interior Design
©Edward Butera / ibi designs / Boca Raton, Florida
Living room - large contemporary open concept porcelain tile living room idea in Miami with gray walls, a ribbon fireplace and a wall-mounted tv
Living room - large contemporary open concept porcelain tile living room idea in Miami with gray walls, a ribbon fireplace and a wall-mounted tv
Find the right local pro for your project

 User
Screened porch living area looking to the lake.
Image by Jean Allsopp Photography.
Large beach style back porch idea in Birmingham with decking and a roof extension
Large beach style back porch idea in Birmingham with decking and a roof extension

 Kathy Marshall Design
Coastal breakfast nook with organic hues and blue fabrics to create a laid back beach vibe.
Beach style light wood floor, brown floor and shiplap wall kitchen/dining room combo photo in Boston with blue walls
Beach style light wood floor, brown floor and shiplap wall kitchen/dining room combo photo in Boston with blue walls

 Wendy Black Rodgers Interiors
Trendy u-shaped kitchen photo in Phoenix with a single-bowl sink, flat-panel cabinets, medium tone wood cabinets, black backsplash, stone slab backsplash, an island and black countertops
 User
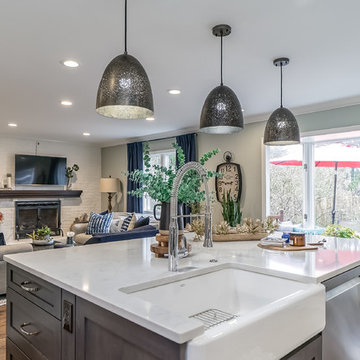
Inspiration for a scandinavian light wood floor and beige floor kitchen remodel in Charleston with white cabinets, white backsplash, marble backsplash and an island
Sponsored
Columbus, OH

Trish Takacs Design
Award Winning & Highly Skilled Kitchen & Bath Designer in Columbus
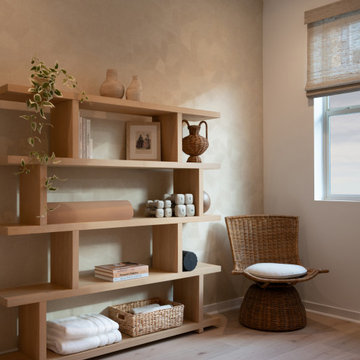
 Jubilee Interiors
Organic Resort home office and gym featuring custom wallpaper, warm wood flooring, and a built-in wood shelving unit designed for both function and style. Workout essentials including dumbbells, towels, and a yoga mat are thoughtfully organized alongside greenery and curated decorative accents. A woven accent chair adds warmth and texture, while clean lines, organic materials, and calming neutral tones create a balanced wellness and work space with a refined resort-inspired aesthetic. Designed by Jubilee Interiors in Westlake Village, California.

 Rachel Madden Interiors
Home office in master bedroom. Small desk as a bedside table.
Helynn Ospina Photography
Inspiration for a mid-sized transitional master carpeted and beige floor bedroom remodel in Sacramento with gray walls
Inspiration for a mid-sized transitional master carpeted and beige floor bedroom remodel in Sacramento with gray walls

 Gettliffe Architecture
Emily Redfield Photography
Inspiration for a huge farmhouse concrete floor and gray floor hallway remodel in Denver with white walls
Inspiration for a huge farmhouse concrete floor and gray floor hallway remodel in Denver with white walls

 John Lively & Associates
Builder: Hayes Signature Homes
Photography: Costa Christ Media
Country multicolored two-story mixed siding gable roof photo in Dallas with a metal roof
Country multicolored two-story mixed siding gable roof photo in Dallas with a metal roof
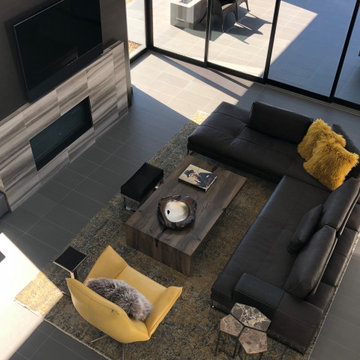
 Marteen Moore Interior Planning
Comfortable, inviting, elegant great room using organic materials with a pop of color
Inspiration for a mid-sized transitional open concept porcelain tile and gray floor family room remodel in Las Vegas with gray walls, a ribbon fireplace, a stone fireplace and a tv stand
Inspiration for a mid-sized transitional open concept porcelain tile and gray floor family room remodel in Las Vegas with gray walls, a ribbon fireplace, a stone fireplace and a tv stand

 Boss Design Center
Welcome to this captivating house renovation, a harmonious fusion of natural allure and modern aesthetics. The kitchen welcomes you with its elegant combination of bamboo and black cabinets, where organic textures meet sleek sophistication. The centerpiece of the living area is a dramatic full-size black porcelain slab fireplace, exuding contemporary flair and making a bold statement. Ascend the floating stair, accented with a sleek glass handrail, and experience a seamless transition between floors, elevating the sense of open space and modern design. As you explore further, you'll discover three modern bathrooms, each featuring similar design elements with bamboo and black accents, creating a cohesive and inviting atmosphere throughout the home. Embrace the essence of this remarkable renovation, where nature-inspired materials and sleek finishes harmonize to create a stylish and inviting living space.

Sponsored
Sunbury, OH

J.Holderby - Renovations
Franklin County's Leading General Contractors - 2X Best of Houzz!

 Living Stone Design + Build
Backyard patio for hanging out by the firepit.
Example of a mid-sized trendy one-story and backyard mixed siding and concrete paver gray patio design with a fire pit and no cover
Example of a mid-sized trendy one-story and backyard mixed siding and concrete paver gray patio design with a fire pit and no cover
 Rachel Madden Interiors
The space is also multi-functional. “I adore the home office we've carved out in the bedroom. What was at first a challenge to design, has quickly become one of my favorite moments in the home.”
Helynn Ospina Photography
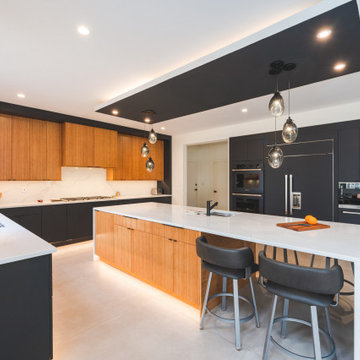 Boss Design Center
Welcome to this captivating house renovation, a harmonious fusion of natural allure and modern aesthetics. The kitchen welcomes you with its elegant combination of bamboo and black cabinets, where organic textures meet sleek sophistication. The centerpiece of the living area is a dramatic full-size black porcelain slab fireplace, exuding contemporary flair and making a bold statement. Ascend the floating stair, accented with a sleek glass handrail, and experience a seamless transition between floors, elevating the sense of open space and modern design. As you explore further, you'll discover three modern bathrooms, each featuring similar design elements with bamboo and black accents, creating a cohesive and inviting atmosphere throughout the home. Embrace the essence of this remarkable renovation, where nature-inspired materials and sleek finishes harmonize to create a stylish and inviting living space.
 User
The pantry is accessed by two beautiful sliding barn board doors. A blend of classic style and reclaimed materials creates an organic and stylish kitchen space.
Photography by Eric Roth


 Gettliffe Architecture
Emily Redfield Photography
Example of a huge farmhouse brown three-story stucco house exterior design in Denver with a shed roof and a mixed material roof
Example of a huge farmhouse brown three-story stucco house exterior design in Denver with a shed roof and a mixed material roof
 Rachel Madden Interiors
Helynn Ospina Photography
Example of a transitional dark wood floor and brown floor living room design in Sacramento with gray walls
Example of a transitional dark wood floor and brown floor living room design in Sacramento with gray walls
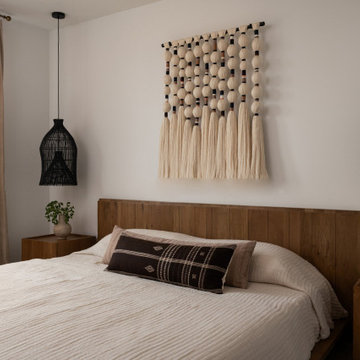 Jubilee Interiors
Organic Resort primary bedroom featuring a warm wood bed frame, matching nightstands, and a soft neutral palette that creates a serene retreat-like atmosphere. Layered gauzy bedding and textured lumbar pillows add comfort and depth, while low-hanging black basket pendant lights provide a sculptural contrast. A large macramé wall hanging introduces artisanal texture above the bed, complementing the organic materials, soft lighting, and relaxed resort-inspired design. Designed by Jubilee Interiors in Westlake Village, California.
8