
Search results for "Organisations" in Home Design Ideas
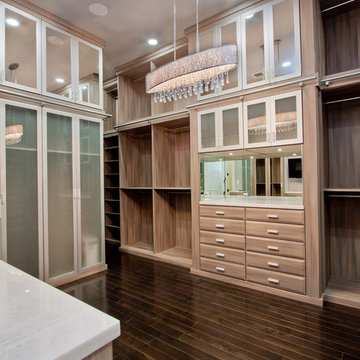
 JL Closets
Example of a huge transitional women's dark wood floor walk-in closet design in Miami with raised-panel cabinets and dark wood cabinets


Find the right local pro for your project
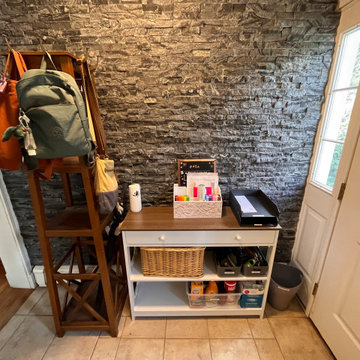
 Natale Professional Organizing
I created a Drop Zone for the mail and any items frequently used when leaving/entering the home. Containers and labels helps keep things organized and easy to find.
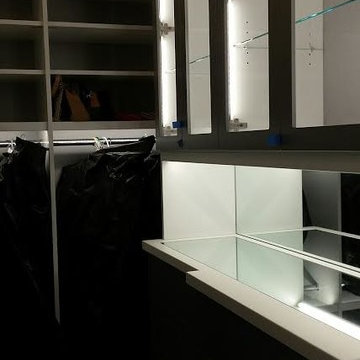
 Top Shelf Closets
Top Shelf Closets just finished up this gorgeous Modern Closet with led lighting all around, glass display shelves, corian countertops, and TONS of storage space!

 Artistic Cabinetry LLC
Hello storage!! This closet was designed for some series and efficient storage!
Large mountain style women's carpeted and brown floor walk-in closet photo in Omaha with open cabinets and brown cabinets
Large mountain style women's carpeted and brown floor walk-in closet photo in Omaha with open cabinets and brown cabinets


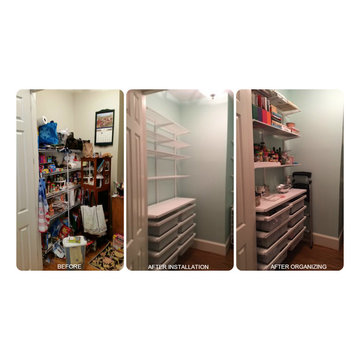
 Real Order Professional Organizing
We designed an elfa system from The Container Store, decluttered, and organized the pantry

 Mint Closets
Master Closets
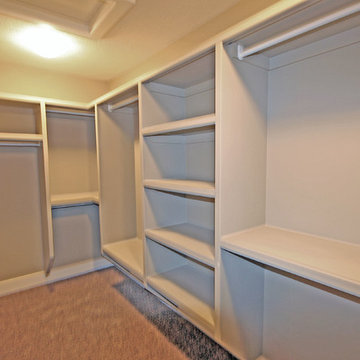
Large transitional gender-neutral porcelain tile walk-in closet photo in Detroit with shaker cabinets and dark wood cabinets
Large transitional gender-neutral porcelain tile walk-in closet photo in Detroit with shaker cabinets and dark wood cabinets
 Tailored Living / Premier Garage of Bay Area

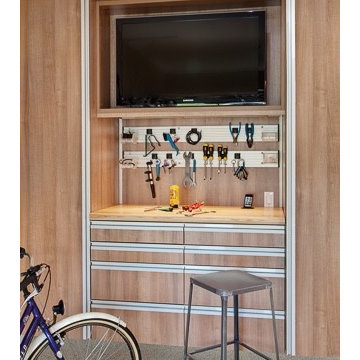
Inspiration for a mid-sized craftsman men's light wood floor and beige floor dressing room remodel in San Francisco with recessed-panel cabinets and white cabinets
 Closet Factory - Colorado
Libbie Holmes Photography

Urban gender-neutral cork floor and beige floor walk-in closet photo in Denver with open cabinets and white cabinets
Urban gender-neutral cork floor and beige floor walk-in closet photo in Denver with open cabinets and white cabinets
 California Closets of the Texas Hill Country

Example of a large transitional gender-neutral light wood floor walk-in closet design in Austin with flat-panel cabinets and white cabinets



 International Hanger

Example of a small trendy gender-neutral light wood floor walk-in closet design in Austin with white cabinets
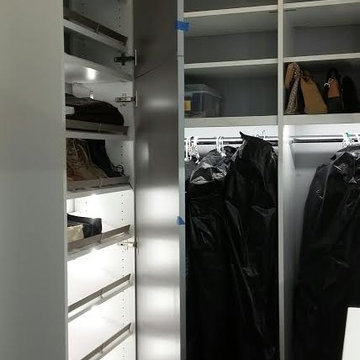 Top Shelf Closets
Top Shelf Closets just finished up this gorgeous Modern Closet with led lighting all around, glass display shelves, corian countertops, and TONS of storage space!

 Tailored Living featuring Premier Garage of OC
These baskets rest on full extension glides to help you allocate extra closet space.
Walk-in closet - traditional men's walk-in closet idea in Orange County with flat-panel cabinets and medium tone wood cabinets
Walk-in closet - traditional men's walk-in closet idea in Orange County with flat-panel cabinets and medium tone wood cabinets
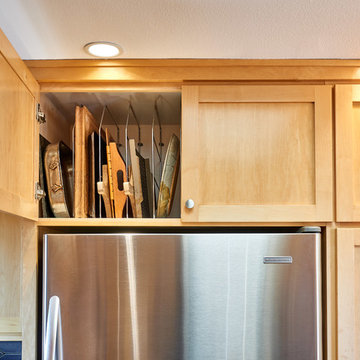
 Powell Construction
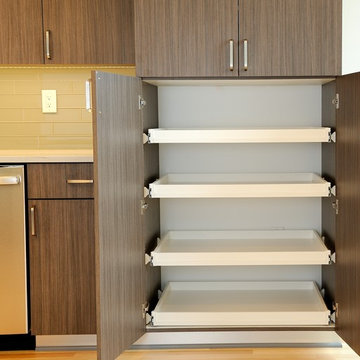
Details: Sheet and tray storage in an existing cabinet above the refrigerator was accomplished with a simple wire accessory made for this purpose.
Eat-in kitchen - mid-sized contemporary u-shaped linoleum floor and brown floor eat-in kitchen idea with an integrated sink, shaker cabinets, light wood cabinets, stainless steel countertops, blue backsplash, ceramic backsplash, stainless steel appliances and a peninsula
Eat-in kitchen - mid-sized contemporary u-shaped linoleum floor and brown floor eat-in kitchen idea with an integrated sink, shaker cabinets, light wood cabinets, stainless steel countertops, blue backsplash, ceramic backsplash, stainless steel appliances and a peninsula

Sponsored
Columbus, OH

Hope Restoration & General Contracting
Columbus Design-Build, Kitchen & Bath Remodeling, Historic Renovations

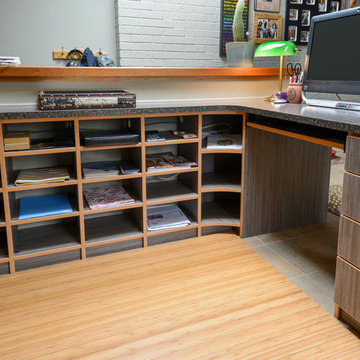
 Closet Factory - Colorado
Libbie Holmes Photography
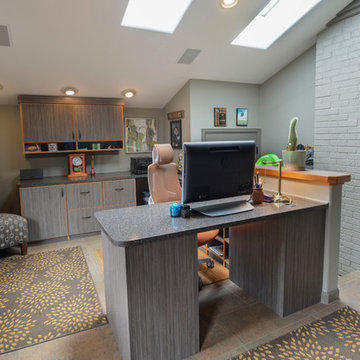
Example of an eclectic home office design in Denver
Example of an eclectic home office design in Denver
 User
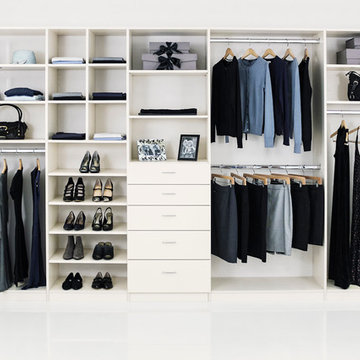
UserWhite melamine simple reach-in with doublehanging sections, cubbies, dflat panekad;kfjadfj;kdfj;akjdf
Example of a reach-in closet design in New York with flat-panel cabinets and white cabinets
Example of a reach-in closet design in New York with flat-panel cabinets and white cabinets
79