
Search results for "Organisations" in Home Design Ideas

 Closet Factory - Colorado
Libbie Holmes Photography
Walk-in closet - industrial gender-neutral cork floor and beige floor walk-in closet idea in Denver with open cabinets and white cabinets
Walk-in closet - industrial gender-neutral cork floor and beige floor walk-in closet idea in Denver with open cabinets and white cabinets
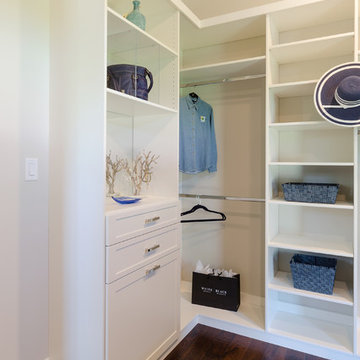

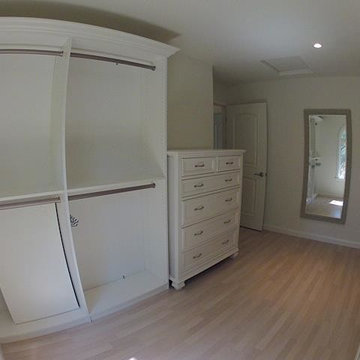
 Tailored Living / Premier Garage of Bay Area
Dressing room - mid-sized craftsman men's light wood floor and beige floor dressing room idea in San Francisco with recessed-panel cabinets and white cabinets
Find the right local pro for your project

 Closet Factory
Reach-in closet made with Espresso melamine and brushed aluminum for the base, drawer handles and hanging rods. No backing was used in order to reveal a beautiful blue wall that contrasts with the brown.
 Susan Brook Interiors

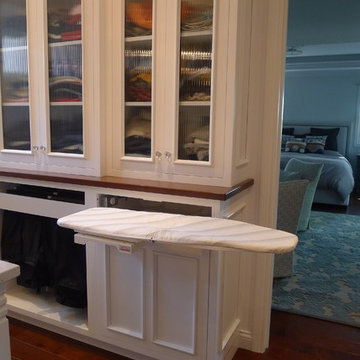
This walk through Master Dressing room has multiple storage areas, from pull down rods for higher hanging clothes, organized sock storage, double laundry hampers and swing out ironing board. The large mirrored door swings open to reveal costume jewelry storage. This was part of a very large remodel, the dressing room connects to the project Master Bathroom floating wall and Master with Sitting Room.
 Washington Closets
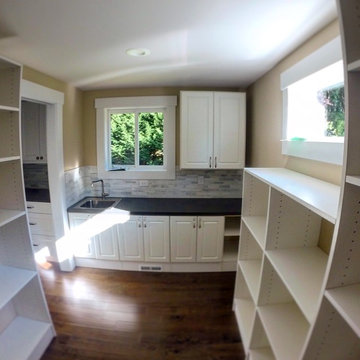
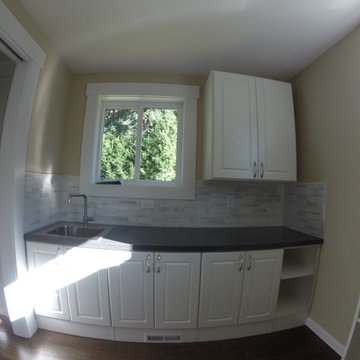
Upper & lower cabinets with sink and counter top added by another contractor.
Example of a large minimalist home design design in Seattle with raised-panel cabinets and white cabinets
Example of a large minimalist home design design in Seattle with raised-panel cabinets and white cabinets
 Hannah Gradjansky - Design & Organize
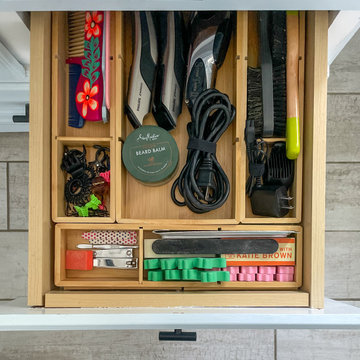
Inspiration for a transitional 3/4 porcelain tile, gray floor and single-sink corner shower remodel in San Francisco with blue cabinets, an undermount sink, granite countertops, a hinged shower door and a built-in vanity

Sponsored
Westerville, OH

Inspired Closets Columbus
Innovative & Creative Custom Closet Designer Servicing Franklin County
 Artistic Cabinetry LLC
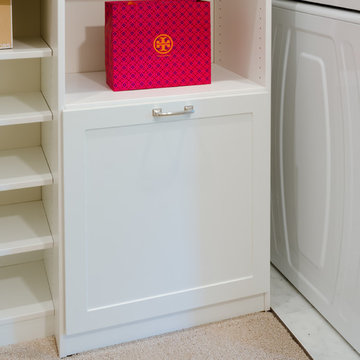

Hello storage!! This closet was designed for some series and efficient storage!
Example of a large mountain style women's carpeted and brown floor walk-in closet design in Omaha with open cabinets and brown cabinets
Example of a large mountain style women's carpeted and brown floor walk-in closet design in Omaha with open cabinets and brown cabinets
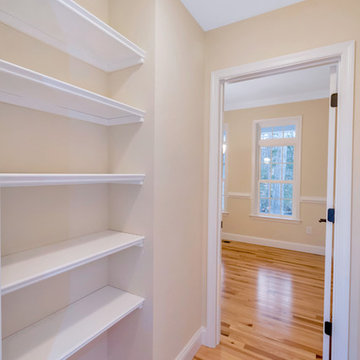
 Hurst Homes, LLC.
Mid-sized elegant light wood floor and brown floor walk-in closet photo in DC Metro with open cabinets

 Thomas Merida Cabinetry
PHOTO JIM BIRCH OWNER
PANTRY: 6 custom pull out drawers with natural clear coated solid alder fronts
Inspiration for a large craftsman l-shaped dark wood floor and brown floor enclosed kitchen remodel with an undermount sink, shaker cabinets, dark wood cabinets, onyx countertops, blue backsplash, subway tile backsplash, stainless steel appliances and an island
Inspiration for a large craftsman l-shaped dark wood floor and brown floor enclosed kitchen remodel with an undermount sink, shaker cabinets, dark wood cabinets, onyx countertops, blue backsplash, subway tile backsplash, stainless steel appliances and an island

 The Closet Butler
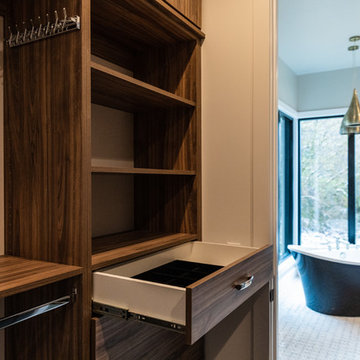
His Walk-in Closet
Color: Natural Marrone
Accessories: Baskets, Pulldowns, Pull Out Hampers, Jewelry Drawer, Hooks, Tie Rack, Belt Rack, Pant Rack
Inspiration for a mid-sized contemporary women's carpeted and gray floor walk-in closet remodel in Salt Lake City with flat-panel cabinets and medium tone wood cabinets
Inspiration for a mid-sized contemporary women's carpeted and gray floor walk-in closet remodel in Salt Lake City with flat-panel cabinets and medium tone wood cabinets

Sponsored
Columbus, OH

Hope Restoration & General Contracting
Columbus Design-Build, Kitchen & Bath Remodeling, Historic Renovations
 Washington Closets
Upper & lower cabinets with sink and counter top added by another contractor.
Example of a large minimalist home design design in Seattle with raised-panel cabinets and white cabinets
Example of a large minimalist home design design in Seattle with raised-panel cabinets and white cabinets
 Susan Brook Interiors
This walk through Master Dressing room has multiple storage areas, from pull down rods for higher hanging clothes, organized sock storage, double laundry hampers and swing out ironing board. The large mirrored door swings open to reveal costume jewelry storage. This was part of a very large remodel, the dressing room connects to the project Master Bathroom floating wall and Master with Sitting Room.





 California Closets Connecticut
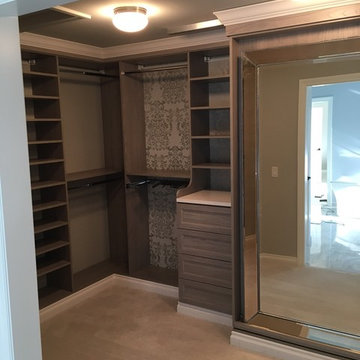
A fresh and modern color palette with accent cubbies and dramatic lighting showcases this client's ever-evolving wardrobe and accessories collection.
• Tesoro™ Ash finish
• High gloss backing and accents in Kristall Bianco
• Box-in-a-Box with clear glass and aluminum frame doors
• LED accent lighting and lit glass shelves highlight featured pieces
• Decorative fascia top treatment
• Press-to-open concealed hardware

 Katy Bell INTERIORS
Paige Rumore
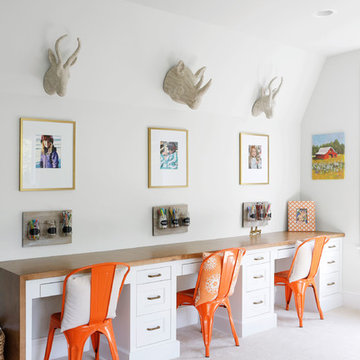
Study space transitional gender-neutral carpeted and beige floor kids' study room photo in Nashville with white walls
Study space transitional gender-neutral carpeted and beige floor kids' study room photo in Nashville with white walls
82