
Search results for "Organised" in Home Design Ideas

 HomeBodySoul
Example of a mid-sized trendy women's medium tone wood floor dressing room design in Los Angeles with open cabinets and white cabinets
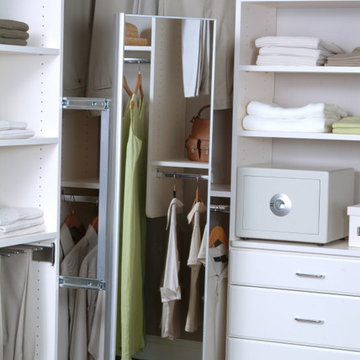


 Boulé Cabinetmakers
Mid-sized trendy gender-neutral medium tone wood floor walk-in closet photo in Bridgeport with flat-panel cabinets and medium tone wood cabinets
Find the right local pro for your project
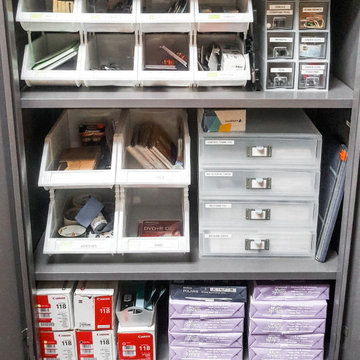


 Live Oak Builders
Captured Moments Photography
Example of a large classic gender-neutral carpeted walk-in closet design in Charleston with open cabinets and white cabinets
Example of a large classic gender-neutral carpeted walk-in closet design in Charleston with open cabinets and white cabinets
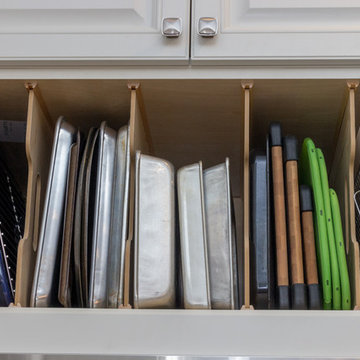


 Black + Vernooy Architects
Designed by Black + Vernooy, built by Schatz Homes
Designed to accommodate the clients' desire for a house that "sits beautifully and confidently" on its dramatic ridge-top site, the Mirador Residence takes full advantage of the site's natural terracing and sweeping Hill Country views by providing seamless transitions to its generous outdoor living spaces. The plan expresses the owner’s casual lifestyle and need for a variety of spaces strongly connected to the outdoors. Central Texas materials, such as native limestone and aromatic cedar, are chosen for their regional appropriateness and are deployed and detailed in ways designed to further integrate the house with its natural surroundings. The house comprises approximately 5900 square feet of living space wrapped around a hillside courtyard, and was completed in 2005.

Sponsored
Westerville, OH

Inspired Closets Columbus
Innovative & Creative Custom Closet Designer Servicing Franklin County


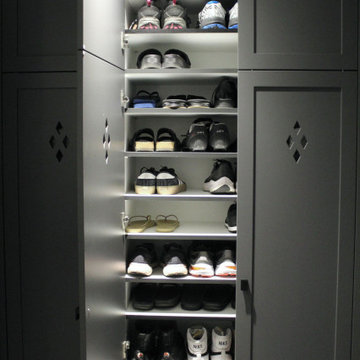
 Morisset Design
Utility room - small transitional galley ceramic tile and multicolored floor utility room idea in Montreal with an utility sink, shaker cabinets, gray cabinets, quartz countertops, white backsplash, ceramic backsplash, white walls, a side-by-side washer/dryer and white countertops


 Sammi Thielen
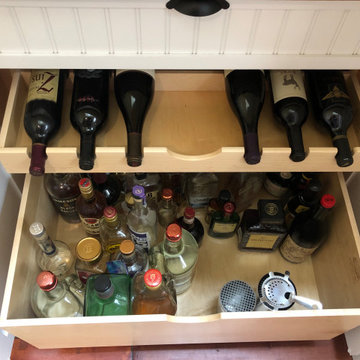
We had cabinets made to hold red wines on top and bottles on the bottom. There is also a large drawer on top to hold bar items, cutting boards, knives, etc.

 Closets by Design Louisville
Inspiration for a mid-sized timeless gender-neutral carpeted and brown floor walk-in closet remodel in Louisville with raised-panel cabinets and white cabinets

 Design Me By Mahlah
This dreamy dressing room is all glamour with pink velvet, soft blues, lavender, and cream. The wall to wall closet pieces create ample storage for shoes, intimates, accessories, and hanging clothes. The love seat was built over the stairwell making fantastic use of space and a fun cozy feature for the room. A re-purposed wicker desk makes the perfect vanity. A wall hung jewelry cabinet stores jewelry. A little side stand with drawers adds extra storage. And naturally we needed a free standing floor mirror. The attached balcony is the perfect place for morning coffee and matching throw pillows tie in with the custom cushions and pillows on the love seat. The combination of colors and textures were designed to have a beachy-boho-glam style. The results? Dreamy!!!



 The Global Organizer, LLC
Rainbow vibes all day, every day! Who doesn't love a great collection of books! So many diverse ways to organize them.

 Center Island Contracting Inc.
Custom Built In Closet's designed as per your needs and desire.
Inspiration for a timeless closet remodel in New York
Inspiration for a timeless closet remodel in New York
 VelArt Designer Kitchens & Baths
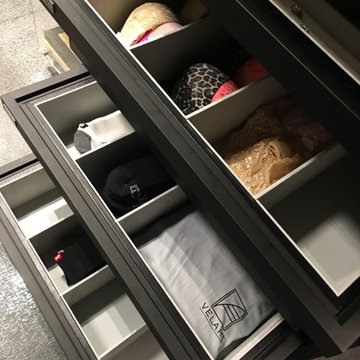
Large minimalist gender-neutral walk-in closet photo in Miami with flat-panel cabinets and medium tone wood cabinets
 Closets By Design
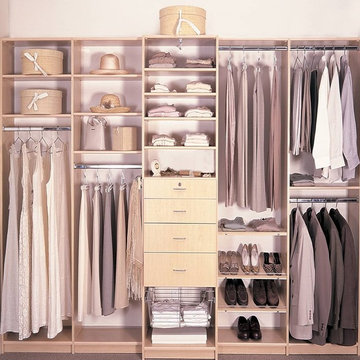
Bedroom Closet without backing, with Slanted Shoe Shelves and Chrome Wire Basket
Trendy closet photo in Montreal
Trendy closet photo in Montreal




 Wahoo Walls
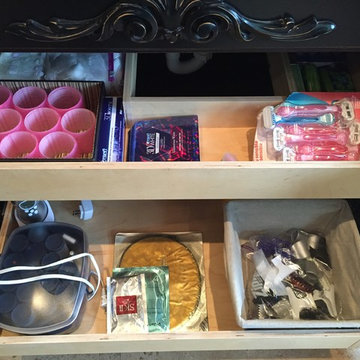
Finishing and trimming wall panels to cover seams.
Example of a classic basement design in Detroit
Example of a classic basement design in Detroit
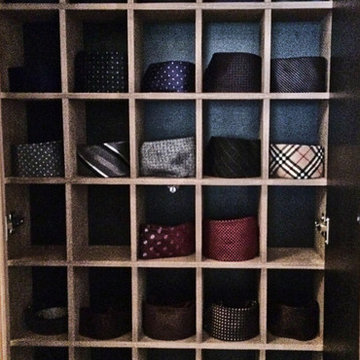
 Mezzanotte Carpentry
Walk-in Closet Tie Organizer
Photography: Roberto Mezzanotte
Inspiration for a modern home design remodel in Miami
Inspiration for a modern home design remodel in Miami
231