
Search results for "Organised" in Home Design Ideas


 Tailored Living / Premier Garage of Naperville
Mid-sized elegant gender-neutral carpeted walk-in closet photo in Chicago with recessed-panel cabinets and medium tone wood cabinets

Find the right local pro for your project


 User
Brookhaven cabinetry by Wood-Mode, Avalon, 'Reindeer Lichen' finish on cabinet boxes and upper doors, 'Navy' finish on lower doors and tall doors; Silestone 'Cemento'; Blanco ' Stellar' sink; Blanco 'Culina Mini' faucet; LG washer & dryer; Noritz tankless water heater; Epoxy-coated floor.
Photo by Theresa M Sterbis

 eFrog Design Corp
Walk-in closet - mid-sized modern gray floor walk-in closet idea in New York with flat-panel cabinets and gray cabinets





 Reier Construction
Double duty drawer! Cutlery in a separate roll out and larger items below.
Example of an arts and crafts light wood floor eat-in kitchen design in Seattle with a farmhouse sink, shaker cabinets, white cabinets, solid surface countertops, brown backsplash, subway tile backsplash, stainless steel appliances and an island
Example of an arts and crafts light wood floor eat-in kitchen design in Seattle with a farmhouse sink, shaker cabinets, white cabinets, solid surface countertops, brown backsplash, subway tile backsplash, stainless steel appliances and an island
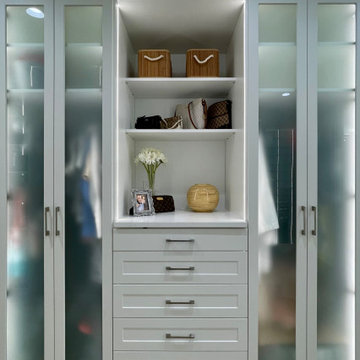
 Inspired Closets Treasure Coast
Shelves are the perfect way to create storage for larger items such as purses as well as decorative aspects like flowers and photo frames. These paired with the drawers and large cabinets creates an attractive visual in this custom closet.

 Eleet Fine American Cabinetry
Lots of drawer spaces means super organized!
Minimalist kitchen photo in Miami
Minimalist kitchen photo in Miami



Sponsored
Westerville, OH

Inspired Closets Columbus
Innovative & Creative Custom Closet Designer Servicing Franklin County

 Wall Control
A close up of Wall Control metal pegboard being utilized with plastic hanging pegboard bins and shelf assemblies.
Example of an urban garage design in Atlanta
Example of an urban garage design in Atlanta

 Nataliya @ Closet Factory (CT & NY)
Drawer organizer with adjustable lucite dividers
Mid-sized minimalist walk-in closet photo in New York with light wood cabinets
Mid-sized minimalist walk-in closet photo in New York with light wood cabinets

 JM Kitchen & Bath Design
This The house was built in 1923 and is a classic Denver bungalow style home. The homeowners have an eclectic north-eastern casual style in the home. It is very New England-esk.
This is a custom paint color, Sherman Williams Pool House. The cabinets are Executive frameless. The door style is Park Avenue which is a shaker style. The countertops are Q-quartz Arctic White. The backsplash is a beautiful white subway tile.
The homeowners favorite feature of the kitchen was a happy accident in the pantry area where we created a coffee station.
The house is off Colfax in Denver in the up and coming neighborhoods that are being revitalized in the area.



Sponsored
Columbus, OH

Hope Restoration & General Contracting
Columbus Design-Build, Kitchen & Bath Remodeling, Historic Renovations

 Wood Visions, Inc
Built in cupboard tray dividers make storing things like baking trays a breeze, while keeping them organized.
Open concept kitchen - mid-sized contemporary l-shaped dark wood floor and brown floor open concept kitchen idea with an undermount sink, raised-panel cabinets, white cabinets, quartz countertops, gray backsplash, stainless steel appliances and an island
Open concept kitchen - mid-sized contemporary l-shaped dark wood floor and brown floor open concept kitchen idea with an undermount sink, raised-panel cabinets, white cabinets, quartz countertops, gray backsplash, stainless steel appliances and an island

 California Closets Maryland
Custom reach-in closet with shoe shelves in venetian wenge finish. Designed and installed by California Closets Baltimore team.
Closet - closet idea in Baltimore
Closet - closet idea in Baltimore

 Home Interior Solutions of Northwest Florida
Media Crazed
Example of a mid-sized minimalist gender-neutral medium tone wood floor walk-in closet design in Jacksonville with open cabinets and medium tone wood cabinets
Example of a mid-sized minimalist gender-neutral medium tone wood floor walk-in closet design in Jacksonville with open cabinets and medium tone wood cabinets
234