
Search results for "Organised" in Home Design Ideas


Find the right local pro for your project

 Urban Painting & Northwest Interiors
Piper Hansen
Inspiration for a craftsman kitchen remodel in Seattle
Inspiration for a craftsman kitchen remodel in Seattle
 Curtis Lumber East Greenbush
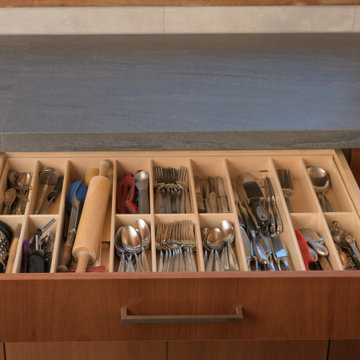
This sleek and modern kitchen designed by Curtis Lumber Co., Inc. features cabinets from Crystal Cabinet Works that the homeowners wanted to match the existing mahogany windows.
The cabinets are from the Crystal Encore line, Springfield Door Style, Mahogany Wood with Natural Finish. Goals of this remodel included relocating the sink and dishwasher for better workflow, adding a pantry, pull-out storage solutions as well as a pullout trash/recycling center.
Photos property of Curtis Lumber Co., Inc.


 Brieanna Rincon Designer for the Closet Factory
Tie Rack
Inspiration for a contemporary carpeted closet remodel in Salt Lake City with shaker cabinets and medium tone wood cabinets
Inspiration for a contemporary carpeted closet remodel in Salt Lake City with shaker cabinets and medium tone wood cabinets

Sponsored
Westerville, OH

Inspired Closets Columbus
Innovative & Creative Custom Closet Designer Servicing Franklin County

 Michael Meyer Construction + Fine Woodworking
I'm sure you will agree that there is nothing more pleasing then a well organized home. A custom closet allows you to organize your shoes and clothing so that everything has its place. Your new custom closet will be specifically designed just for you to be aesthetically pleasing as well as easy to navigate. Wouldn't it be nice to have all of your work clothes in one section, dress clothes in another section, jeans and sweatshirts in there own sections and then of course, plenty of room for all of your shoes, purses, belts and & ties.
More pictures available on our website Gallery http://www.mmfww.com/blog/living-spaces/


 YOUNG & CO.
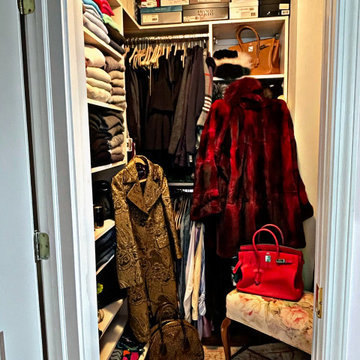
Full Closet Reorganization and Color Coordination
Dressing room - mid-sized traditional women's light wood floor dressing room idea in Chicago with light wood cabinets
Dressing room - mid-sized traditional women's light wood floor dressing room idea in Chicago with light wood cabinets


 California Closets of Indianapolis
Walk-in closet - large traditional gender-neutral medium tone wood floor walk-in closet idea in Cincinnati with flat-panel cabinets and white cabinets

 Amelia Cabinet Company
Custom cutters dividers make organizing a breeze!
Example of a large classic l-shaped light wood floor and brown floor eat-in kitchen design in New York with a farmhouse sink, shaker cabinets, white cabinets, quartz countertops, white backsplash, ceramic backsplash, stainless steel appliances, an island and gray countertops
Example of a large classic l-shaped light wood floor and brown floor eat-in kitchen design in New York with a farmhouse sink, shaker cabinets, white cabinets, quartz countertops, white backsplash, ceramic backsplash, stainless steel appliances, an island and gray countertops







Sponsored
Columbus, OH

Hope Restoration & General Contracting
Columbus Design-Build, Kitchen & Bath Remodeling, Historic Renovations

 Alexandra Crafton
Photo: Alexandra Crafton © 2016 Houzz
Inspiration for an eclectic bedroom remodel in Boston
Inspiration for an eclectic bedroom remodel in Boston

 Roger Turk/Northlight Photography
rogerturk-northlightphotography, rogerturk-northlightphotography.com
Inspiration for a craftsman staircase remodel in Seattle
Inspiration for a craftsman staircase remodel in Seattle
 Bath House Design Ltd
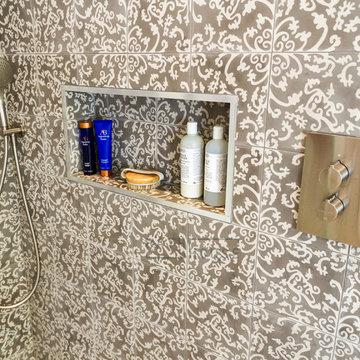
Mid-sized trendy master ceramic tile, gray floor and single-sink freestanding bathtub photo in Dublin with flat-panel cabinets, dark wood cabinets, a wall-mount toilet, yellow walls, a vessel sink, wood countertops, white countertops and a floating vanity
247