
Search results for "Organised" in Home Design Ideas
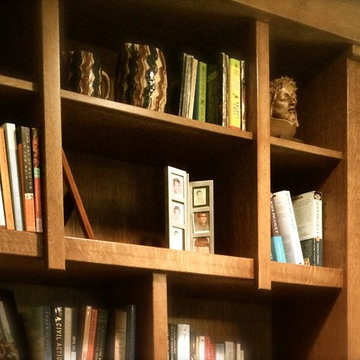
 Roberts Architects & Construction
David Roberts AIA
Inspiration for a craftsman home design remodel in Chicago
Inspiration for a craftsman home design remodel in Chicago

 Zoulamis Fine Woodworking
Custom kitchen cabinetry built with hard maple and sprayed satin lacquer.
Open concept kitchen - mid-sized traditional l-shaped open concept kitchen idea in Portland Maine with recessed-panel cabinets, gray cabinets and an island
Open concept kitchen - mid-sized traditional l-shaped open concept kitchen idea in Portland Maine with recessed-panel cabinets, gray cabinets and an island
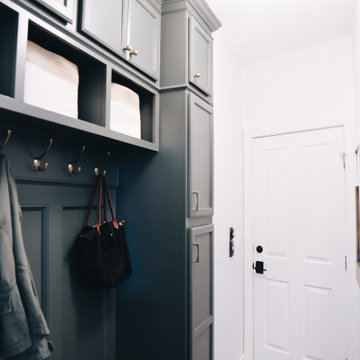
 KCBR Design | Remodel
This main floor remodel in Lenexa, Kansas, was the third phase of a full-home transformation for our longtime clients. After previously renovating their basement and primary bathroom, they invited us back to reimagine the heart of their home with fresh perspective and elevated function.
The entryway was completely transformed from a builder-basic pass-through into a bright, welcoming focal point that sets the tone for the entire main floor. In the kitchen, we reworked the layout to improve flow and maximize storage, while introducing timeless finishes and thoughtful details that now carry throughout the home.
The family room was redesigned to feel warm, cohesive, and connected—complete with custom built-ins and a refreshed fireplace. We also converted the former laundry room into a fully functional prep kitchen, and redesigned the mudroom to meet the demands of daily life without compromising style.
This project reflects a balance of beauty, utility, and personal expression, with every space tailored to support how this family lives and gathers in their home.
Find the right local pro for your project



 Shelley Daly
Inspiration for a large modern built-in desk porcelain tile and beige floor home design remodel in Houston with beige walls

 Rely Technology
An on-wall touch screen lets you control music, TV, lights, climate, and more with just a tap.

Sponsored
Plain City, OH

The Creative Kitchen Company
Columbus Area Kitchen Remodeling and Refacing Professional



 Clear Spaces Organizing
"After" of the top cabinet/pantry. Products were added for more organization to keep this area from becoming a free for all. The client was thrilled with all of the hot sauce lazy susan and separate bins for bread, snacks, and dinners.


 Denise Quade Design
The custom stainless steel backsplash with integrated shelves provide great storage spice for spices and oils and these hooks come in handle for utensil storage.
Photo: Erica Weaver

 MDC Cabinetry & More
Signature Custom Cabinetry, Linen Paint on Maple, Colonial Door. Design by MDC - Cabinetry & More. Design-Build Contracting & Construction Management by CEI - Gretchen Yahn.



 MySmartBuiltHome - Lynndale Construction, Inc.
Hall bathroom, full wall Schluter shower system - before tile installation
Mid-sized walk-in shower photo in Miami
Mid-sized walk-in shower photo in Miami

 Premiere Closets
light wood garage storage cabinets
Studio / workshop shed - large traditional studio / workshop shed idea in Tampa
Studio / workshop shed - large traditional studio / workshop shed idea in Tampa

 Neatsmart
Pantry Organization using baskets and lazy susans.
Photo credit: Tara Carter Photography.
Kitchen - country kitchen idea in Atlanta
Kitchen - country kitchen idea in Atlanta



Sponsored
Westerville, OH

Inspired Closets Columbus
Innovative & Creative Custom Closet Designer Servicing Franklin County


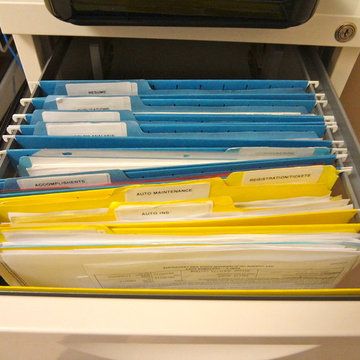
 Pure & Simple Organizing
{AFTER}
Correctly labeled and colored coded her filing system.
Example of a minimalist staircase design in Charlotte
Example of a minimalist staircase design in Charlotte

 Inspired Closets Delmarva
After: Another beautiful and functional pantry.
Closet - traditional closet idea in Baltimore
Closet - traditional closet idea in Baltimore
243