
Search results for "Organised" in Home Design Ideas




Find the right local pro for your project


 Bentley Built
Example of a mid-sized vinyl floor and brown floor foyer design with beige walls and a white front door




 Cummings Architecture + Interiors
Eric Roth Photography
Inspiration for a mid-sized country l-shaped medium tone wood floor and brown floor kitchen pantry remodel in Boston with open cabinets and white cabinets
Inspiration for a mid-sized country l-shaped medium tone wood floor and brown floor kitchen pantry remodel in Boston with open cabinets and white cabinets


 Lang's Home Remodeling
This kitchen design in New Hope, PA created an open living space in the home by removing a 24 foot wall between the kitchen and family room. The resulting space is a kitchen that is both elegant and practical. It is packed with features such as slate inserts above the hood, lights in all of the top cabinets, a double built-up island top, and all lighting remote controlled. All of the kitchen cabinets include specialized storage accessories to make sure every item in the kitchen has a home and all available space is utilized.






 Bentley Built
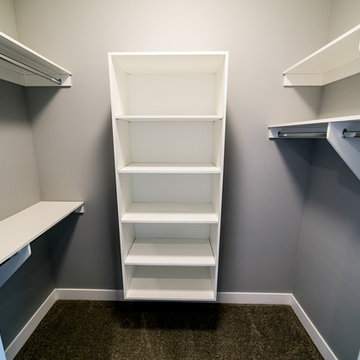
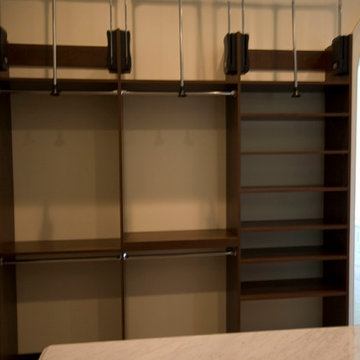
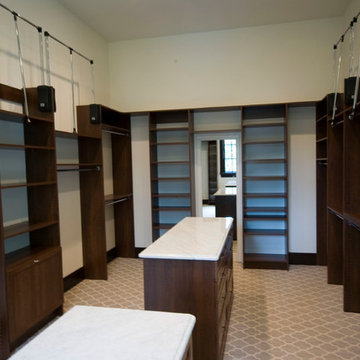
Example of a mid-sized gender-neutral vinyl floor and brown floor walk-in closet design

46